
Warehouse Renovation Guide for Ontario Businesses
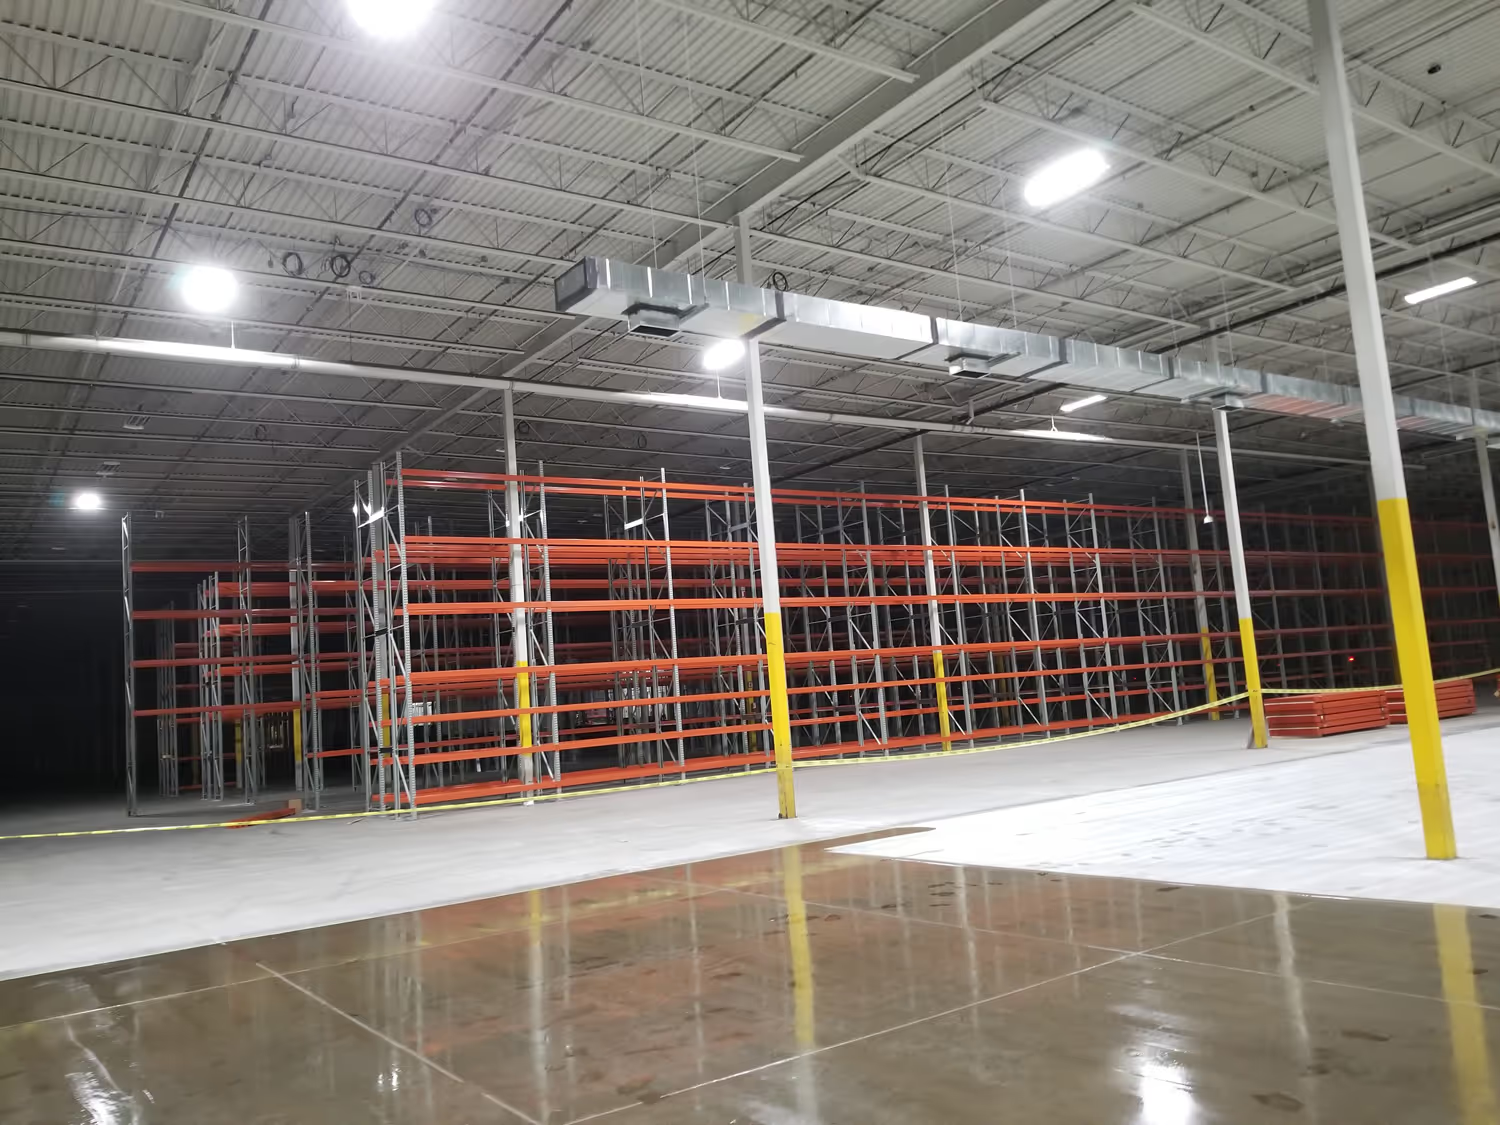
A warehouse renovation reorganizes and upgrades an existing industrial space to improve workflow, storage, and safety. In Ontario, new or modified racking often requires a professional engineer’s pre-start review, so planning compliance early keeps production on schedule.
Key Takeaways
Start the renovation with a workflow assessment, not equipment choices.
Racking installations generally require a professional engineer’s pre-start review (PSR) unless the supplier documents compliance with ANSI MH16.1.
Changes to storage height, density, or stored materials can require fire protection review and sprinkler upgrades.
Verify slab capacity before installing heavy racking or mezzanines.
Phased construction, physical barriers, and documented safety plans keep operations running safely.
Most growing businesses don’t need a new building. They need their current one to work harder.
A well-planned renovation can add usable capacity, speed up product movement, and meet current safety rules, all without the cost and disruption of relocating.
With more than 20 years of commercial and industrial construction experience and over 1,000 completed projects, our commercial construction services team helps businesses plan and deliver warehouse renovations across the GTA and southern Ontario.
Planning a renovation? Talk with our team about your space, timeline, and permits.
Renovate, Relocate, or Build New
Before committing to a renovation, compare it with the alternatives. The right choice depends on the building, the site, your timeline, and your budget.

Compare: Renovate vs. Relocate vs. Build NewView table +
| Factor | Renovate | Relocate | Build new |
|---|---|---|---|
| Building condition | Sound structure that can be adapted | Current building can’t be adapted | Not applicable |
| Location | Current location still works | Location is the constraint | Site selection required |
| Timeline | Usually shorter and can be phased | Depends on market and lease terms | Longest, due to site, design, and approvals |
| Disruption | Managed through phasing | Move and transition | Minimal during construction, but a full move at the end |
| Upfront capital | Lower, depending on scope | Moving costs plus a new lease or purchase | Highest |
| Design control | Limited by the existing structure | Limited by available buildings | Highest |
| Best suited for | Facilities where location and structure are sound, but layout, density, or systems need modernization | Businesses where site boundaries, yard space, or clear heights physically block expansion | Enterprises with unique process automation, heavy capital, and a multi-year horizon |
How a Renovation Works With Us
Our process runs from the first call to final handover under one team, so you have a single point of contact at every stage. Each stage has a clear output, so you always know what’s happening and what comes next.


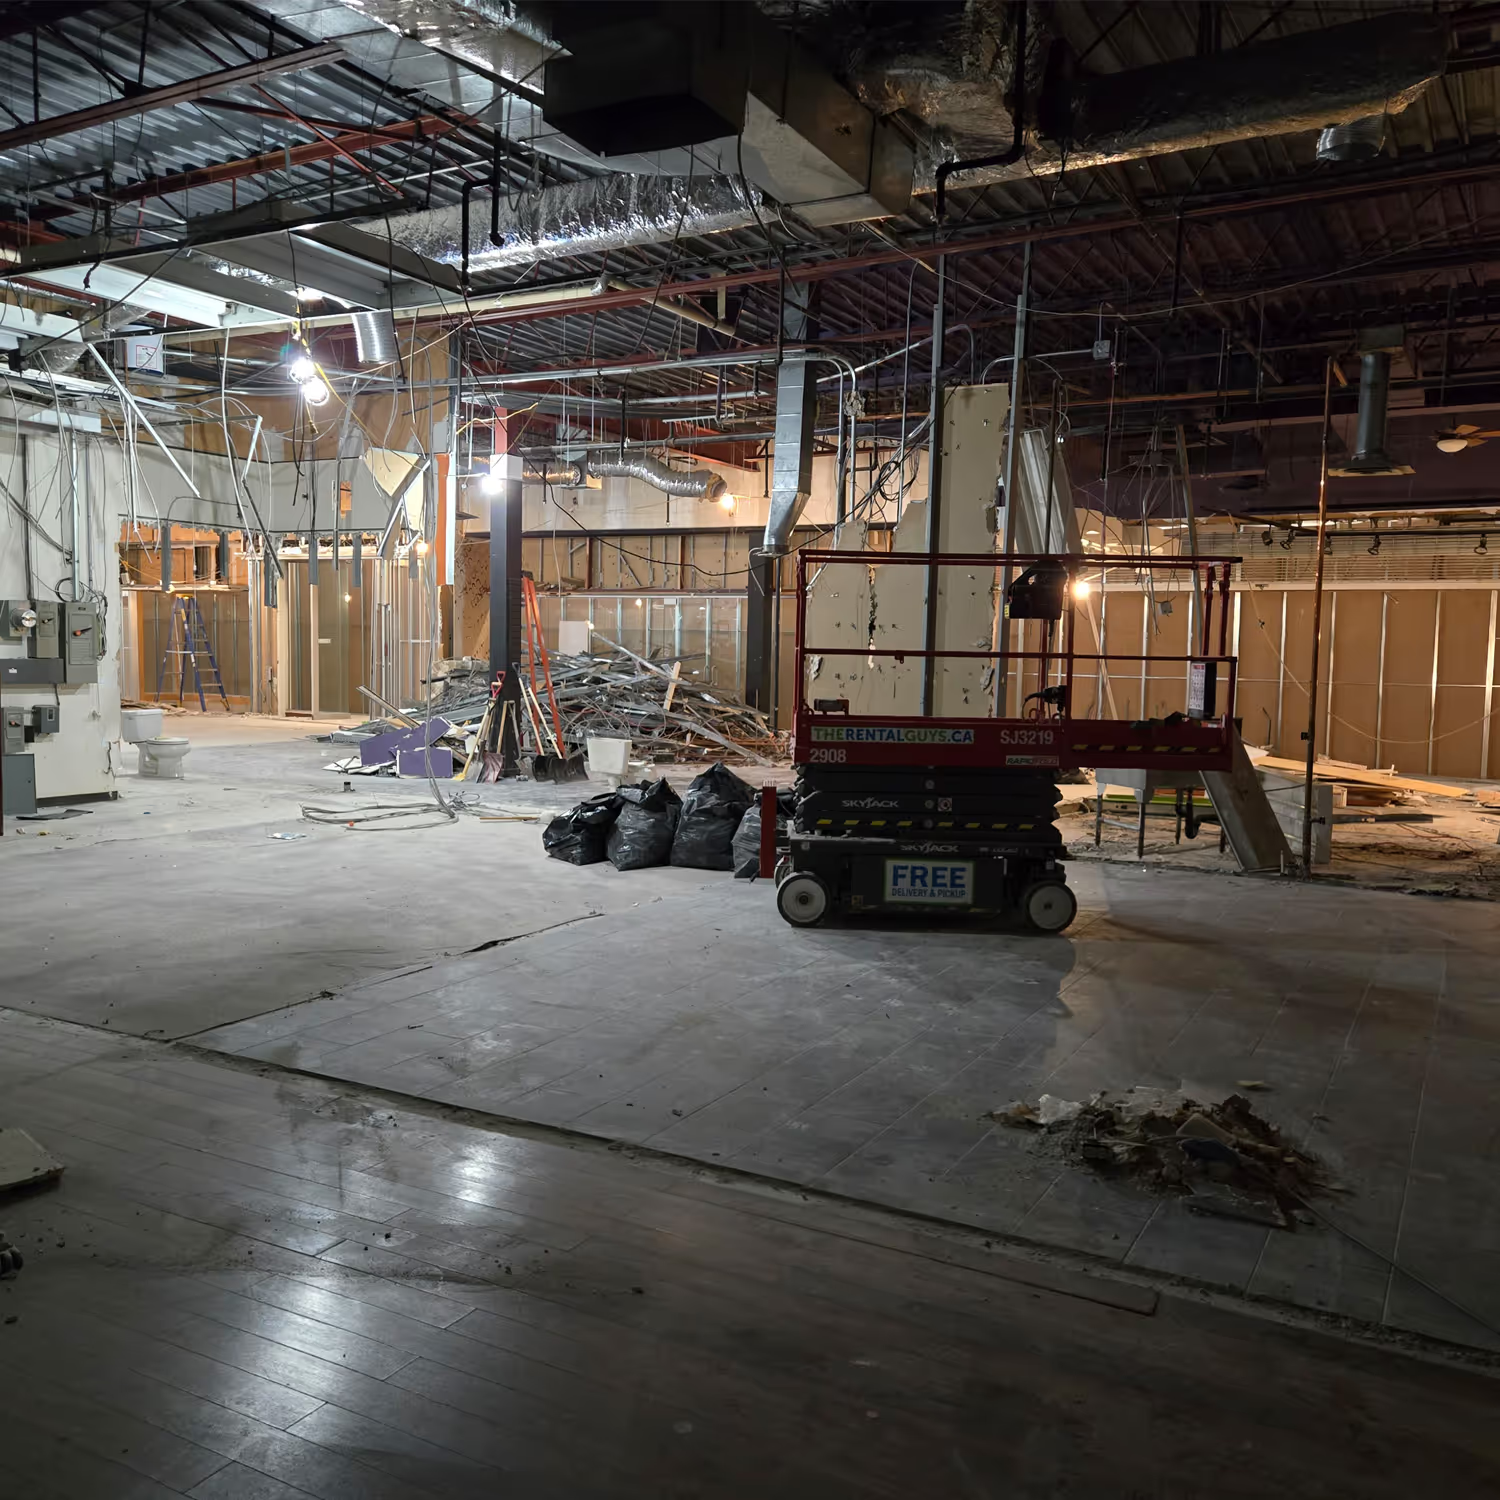

Our commercial design-build services bring these stages together, and our warehousing and logistics team applies them to racking, workflow, and facility upgrades.
The design principles below guide the layout stage, where most decisions affecting production are made.
Key Design Principles for an Ontario Warehouse Renovation
Good renovations start with how work moves through the building, not with the equipment. Map how product enters, moves through storage, and leaves before choosing racking, lighting, or automation. Several principles should guide decisions:

Identify where product, people, and information slow down, and fix those points first.
Keep fast-moving items closest to dispatch to shorten pick routes.
Clear height and mezzanines can increase capacity without requiring new land, but they add structural and fire-protection requirements.
Floor loading, power capacity, and data connections are expensive to add later, so design for them now.
Aisle widths, emergency exits, and sprinkler coverage should shape the layout from the start.
Warehouse Building Systems Checklist
Use this checklist to scope the renovation before design begins.
Tap each item to mark it as reviewed.
Check door count, leveler condition, dock seals, and whether truck approaches handle current trailer sizes.
Assess fixture efficiency, lighting levels for picking and inspection, and whether the new layout requires fixtures in different locations.
Verify slab thickness, condition, and load capacity for racking, mezzanines, and heavy equipment.
Confirm panel capacity against planned equipment, charging stations, and automation.
Check washroom, lunchroom, and office capacity against planned headcount, and confirm accessibility requirements.
Warehouse Renovation Regulations in Ontario
Ontario warehouses are governed mainly by the Occupational Health and Safety Act (OHSA) and Regulation 851 (Industrial Establishments). Construction work also falls under the Ontario Building Code (OBC) and local permit requirements.
Renovations that affect the structure, egress, fire separation, or mechanical systems usually require a building permit. Confirm requirements with your municipality before construction starts, since approval timelines can affect the schedule.

See how we optimized 500,000 sq. ft. of logistics space.
Racking and Pre-Start Health and Safety Reviews
Racking is one of the most common compliance triggers in a warehouse renovation.
Erecting, modifying, or relocating pallet, cantilever, drive-in, or push-back racking systems is governed directly by Section 7 of Ontario Regulation 851.
A Pre-Start Health and Safety Review (PSR) is generally required when new racking systems are installed or when existing systems undergo structural alterations.
A PSR isn’t required if the racks are designed and tested to ANSI MH16.1, the industry specification for steel storage racks, and the workplace can document that. Suppliers often provide this documentation. The exact triggers depend on the rack type and the work involved, so confirm them with your engineer.
Reports must be kept on site and made available to Ministry of Labour, Immigration, Training and Skills Development (MLITSD; formerly Ministry of Labour/MOL) inspectors and your Joint Health and Safety Committee (JHSC).
- Retain supplier certs & calculations on-site
- Post stamped capacity load plaques
- Maintain records for MLITSD inspection
- Retain licensed Ontario P.Eng.
- Review slab loading, anchorage & layout
- Issue sealed compliance report prior to use
Fire Protection: ESFR vs. In-Rack Sprinklers
Increasing storage height or density can change your building’s fire protection needs. Changes to rack height, aisle layout, or stored materials can affect sprinkler design, so review them with a fire protection engineer before completing the layout.
High-piled storage usually relies on one of two sprinkler strategies, and the right choice depends on storage height, commodity class, and the design standard:
ESFR (early suppression, fast response): Ceiling-mounted sprinklers designed to control a fire at the roof level. They’re typically used when ceiling sprinklers can handle the storage height and product type.
- High-volume roof discharge suppresses at ceiling
- Maximizes vertical beam & slotting flexibility
- Eliminates internal rack pipework & strike risks
- Requires adequate municipal volume & pressure
In-rack sprinklers: Sprinkler heads installed within the racking at intermediate levels. They’re added when ceiling sprinklers alone can’t control a fire in the racks.
- Intermediate lines routed directly at rack tiers
- Mandatory for solid decking or Group A plastics
- Protects independent of roof clear height limits
- Requires pipe guards against lift truck impacts
A fire protection engineer determines which approach applies, or whether both are needed, based on NFPA 13 and the Ontario Fire Code. Plan for your inventory mix over the life of the building. A shift to plastics or flammable liquids can require sprinkler upgrades.
Concrete Slab & Structural Load
Many older facilities feature slabs engineered for light manufacturing, not high-density racking or heavy mezzanine platforms. Key structural checks include:
Pallet racks transfer heavy loads through small base plates. An engineer must verify the concrete thickness and the subgrade’s bearing capacity before installation.
Racking must be anchored to the floor. Ground-penetrating radar scans before drilling can help locate embedded utilities.
Heavy racking or mezzanine loads may require slab upgrades before installation, so budget for them early.
Mezzanines in an Ontario Warehouse
A mezzanine adds usable floor area without expanding the building footprint. It’s a structural addition, not a furniture change, so plan it alongside the rest of the renovation.
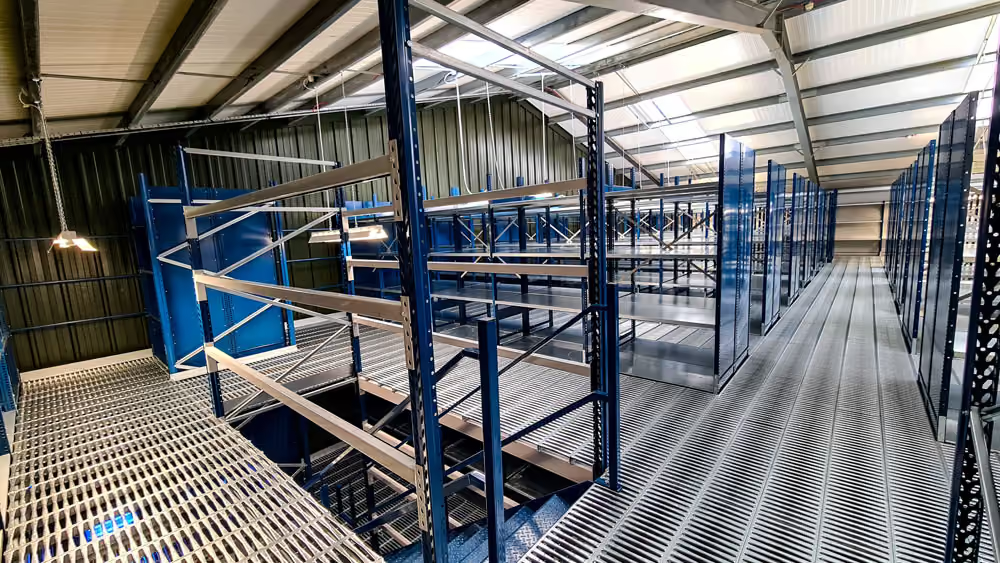
A structural mezzanine typically requires a building permit. The mezzanine area is generally counted toward the building’s total floor area under the Ontario Building Code, which can affect sprinkler, exit, and occupancy requirements. Confirm this with your building official during the design phase.
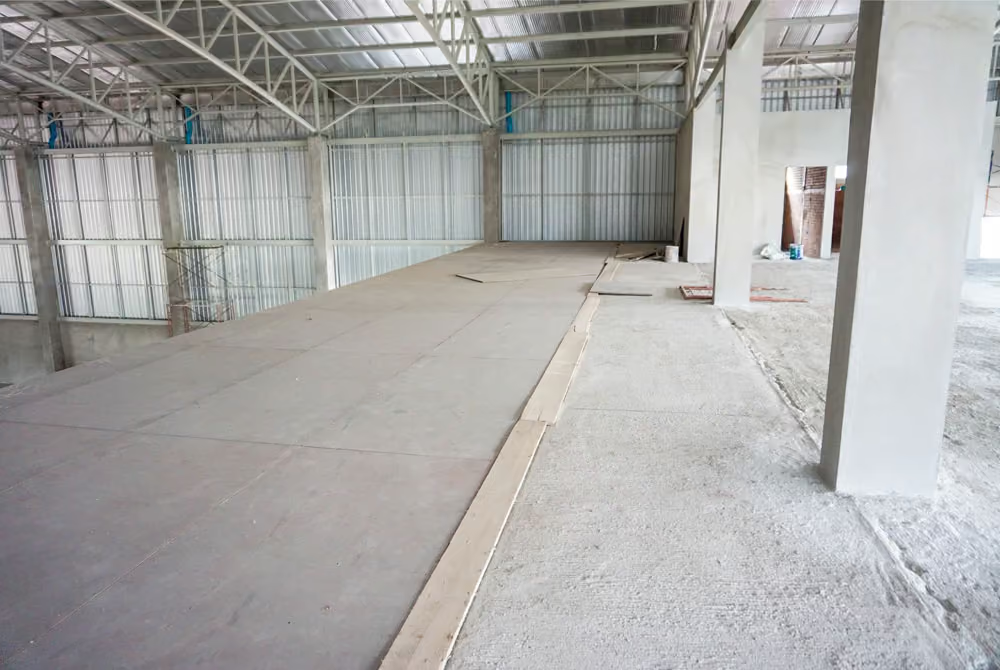
A freestanding mezzanine puts concentrated column loads on the floor. Most existing slabs need dedicated reinforced footings for those loads, so budget for them before the design is final.

Sprinkler coverage is often required beneath a mezzanine, not just at the main roof level. Have your fire protection engineer confirm the design before the platform is built, since retrofitting sprinklers underneath is costly.
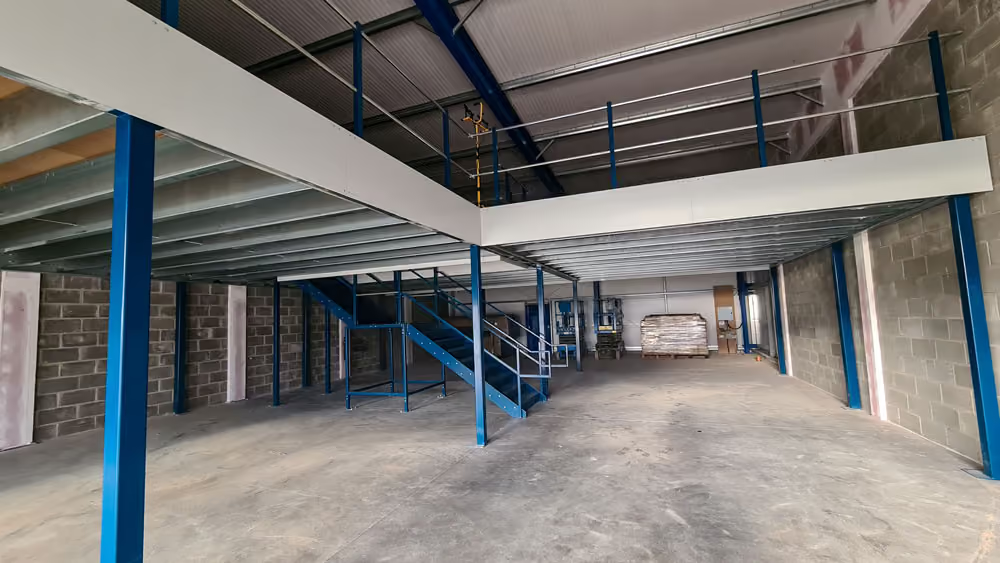
Open edges need guards, and stairs must meet Building Code requirements for width, rise, and run. Include both in the design so they don’t become a late change order.
Safety Responsibilities and Operational Risk
Employers must keep the workplace safe and give workers the information they need to work safely. For racking, that includes posting load limits, keeping engineering documentation on file, and setting a clear procedure for reporting damage.
A compliant general contractor prevents stop-work orders and ministry investigations by coordinating phasing with your JHSC, installing physical hoardings, and validating engineering documentation before work begins.
Physical hoarding and certified barriers that separate forklift routes from construction zones.
Engineering documentation and visible load plaques for all storage systems.
A construction sequence planned with the JHSC, so work proceeds without disrupting safety procedures.
During a renovation, the contractor and the facility owner share responsibility for site safety. Choose a partner who manages safety zones, traffic separation, and phased scheduling from the start, so construction traffic stays separate from warehouse staff.
Before Any Racking Work Starts
Before putting any new or altered storage system into service, facility managers must verify three mandatory sign-offs to remain compliant under Ontario law:
Manufacturer engineering documents confirming the system meets current ANSI MH16.1 specifications.
Permanently stamped, row-by-row plaques displayed at all rack aisle entrances.
A stamped compliance review from a licensed Ontario P.Eng. (if manufacturer documentation is absent or the system was structurally customized).
If any of these items are missing, do not load the racks. Operating undocumented storage systems creates substantial OHSA liability and leaves the facility vulnerable to immediate Stop Work Orders during an unannounced MLITSD site visit.
Full-Service Warehouse Renovation Across Southern Ontario
Navigating municipal permits, structural engineering, and Ministry of Labour, Immigration, Training and Skills Development compliance shouldn’t derail your daily operations.
HI-Performance Construction manages commercial and industrial interior projects from space planning to permits to final closeout, so your team can stay focused on running the business.
Rated 4.8 stars on Google, with a focus on clear communication and reliable delivery.