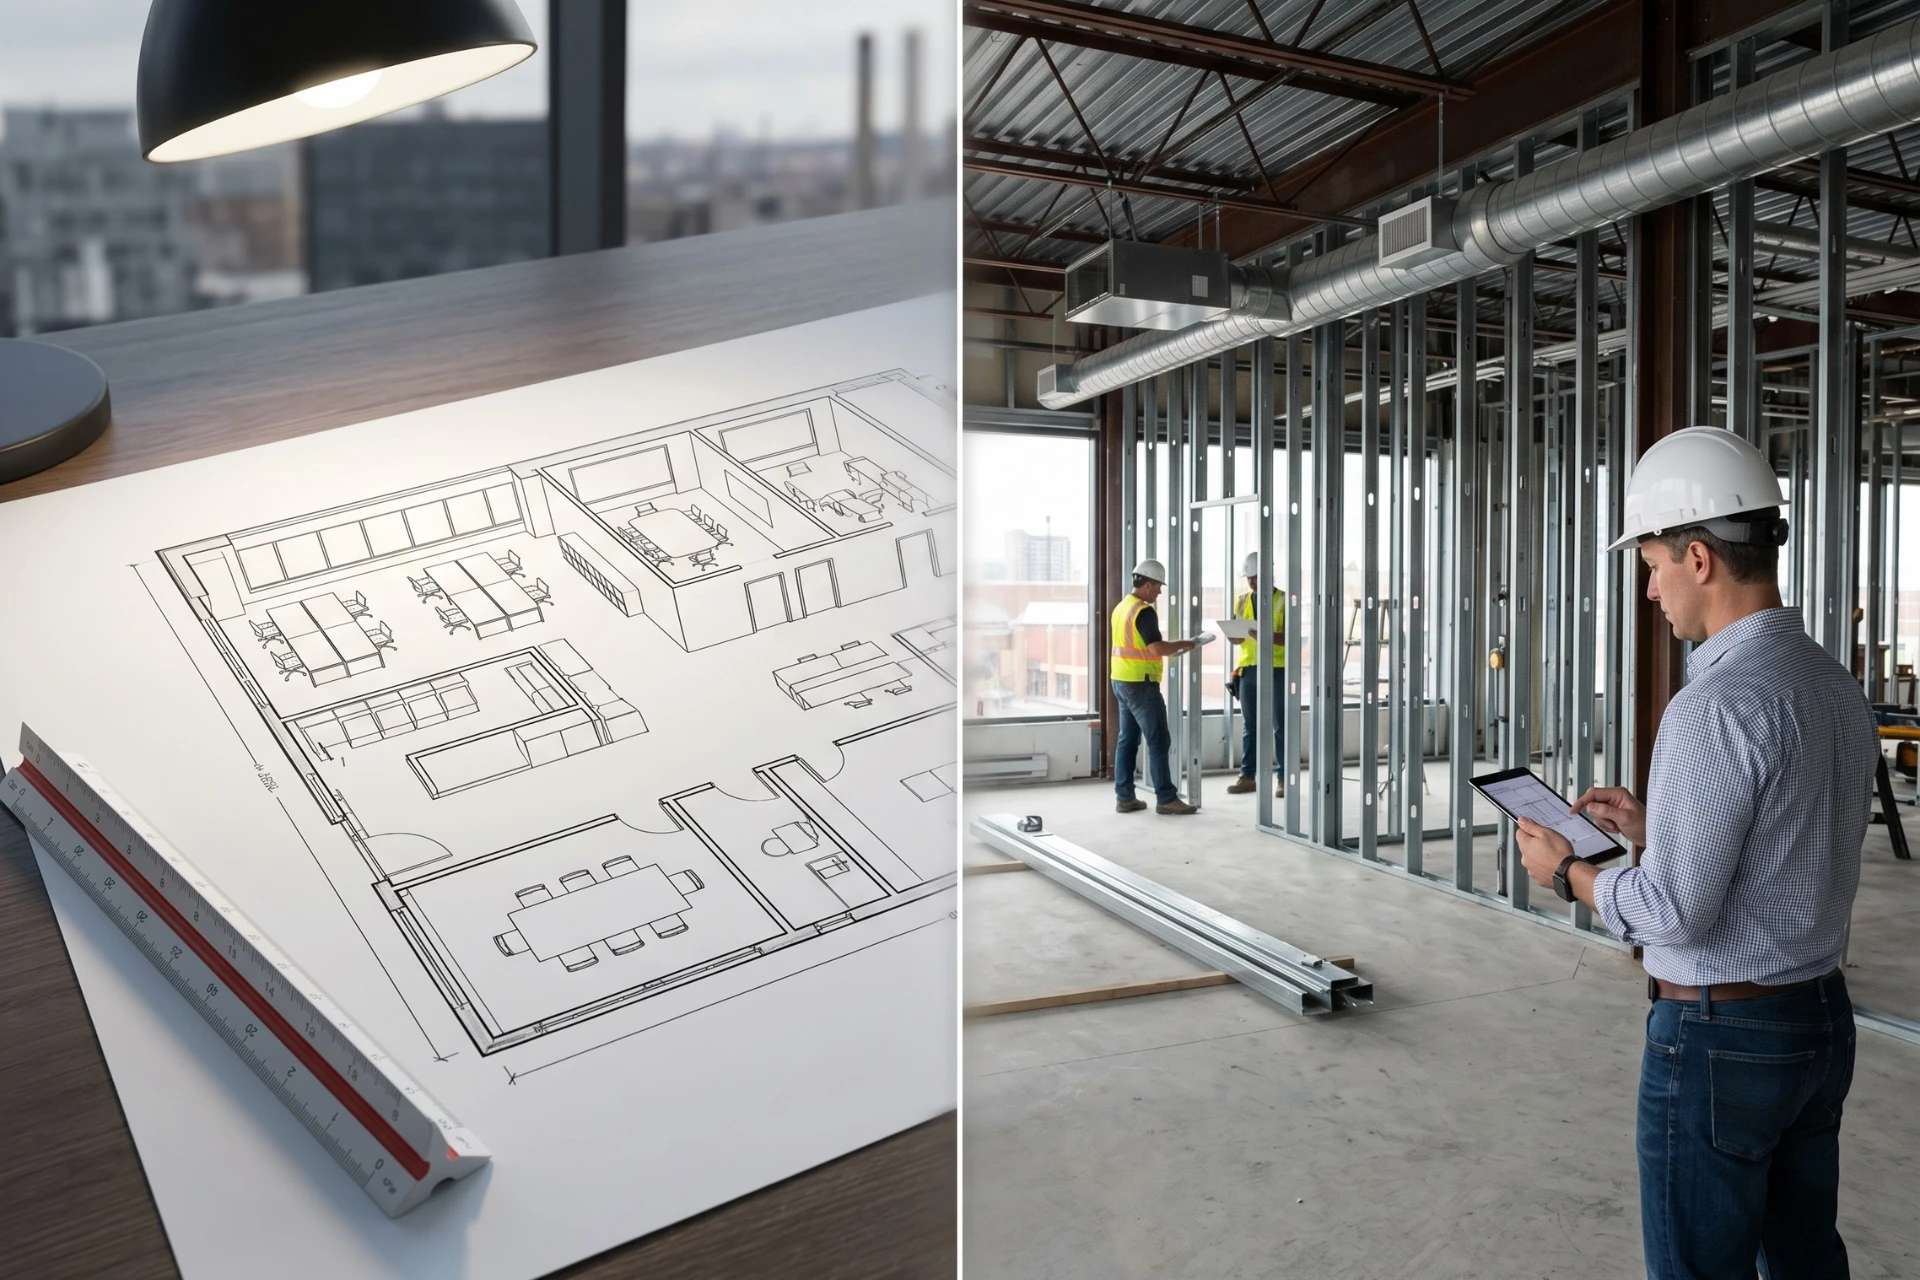
How to Create the Perfect Office Floor Plan

A well-designed commercial office floor plan balances layout efficiency, operational flow, and flexibility for growth. To get it right, consolidate functional zones, map how people move through the space, and choose a layout type that fits how your team works.
A poorly planned office floor plan creates problems that compound over time. Congested walkways, teams placed too far apart, and storage eating into productivity workstations will eventually affect how your business runs every day. And retrofitting those issues costs more than getting the layout right from the start.
Every commercial workspace needs to support how people actually move and work within it. A practical office layout reduces friction, improves flow, and gives your business room to scale. Here’s how to design a floor plan that fits your operations.
Types of Commercial Office Layouts
The right layout depends on how your team works, how many people you're fitting in, and how much the space needs to adapt over time. Here are the most common office layouts for commercial spaces:
- Open plan: Shared workstations maximize headcount and collaboration, although they require deliberate zoning to manage noise.
- Private office: Enclosed rooms for individual or small-group use best suit roles that involve confidential work or frequent client meetings.
- Cubicle: Partial-height partitions offer visual separation and are common in administrative and financial services environments.
- Hybrid: Teams with varied work styles or a blend of in-office and remote staff need a mix of open collaboration zones and enclosed focus rooms.
- Activity-based working (ABW): There are no assigned desks. Instead, employees choose from purpose-built zones depending on the task.
How to Improve Office Layout Flow
To improve your office layout flow, ensure every person, product, and process has a clear, unobstructed path through the space, with no bottlenecks between key zones.
1. Design Multipurpose Spaces
Multipurpose rooms in your commercial floor plan help you reduce wasted floor space while saving space for future expansion, such as adding bathrooms or offices. The goal is flexibility without sacrificing function. Here’s how to build it in:
- Get movable or demountable partitions that let one room serve as both a meeting space and a training room.
- Map which rooms are occupied daily versus occasionally. Underused spaces are candidates for consolidation.
- Set up a shared reception area that doubles as an informal waiting or lounge zone.
- Designate breakout areas and hot-desking zones that can accommodate small-team huddles as well as individual-focused work.

Source: Gemini
2. Consider Consolidation
When developing an ideal floor plan, aim to consolidate zones whenever possible. For example, grouping areas that require plumbing, such as toilets, bathrooms, or kitchens, minimizes the need for multiple plumbing cores throughout the structure. By limiting the number of plumbing cores, you can effectively lower the cost of designing your commercial environment.
Other ways to consolidate areas include:
- Group kitchens, bathrooms, and utility rooms on the same side of the floor, or you can stack them vertically on multi-storey builds.
- Simplify power and data cabling runs by centralizing server and IT rooms.
- Cluster storage near loading or service access points to reduce internal traffic.
3. Reduce Storage Areas
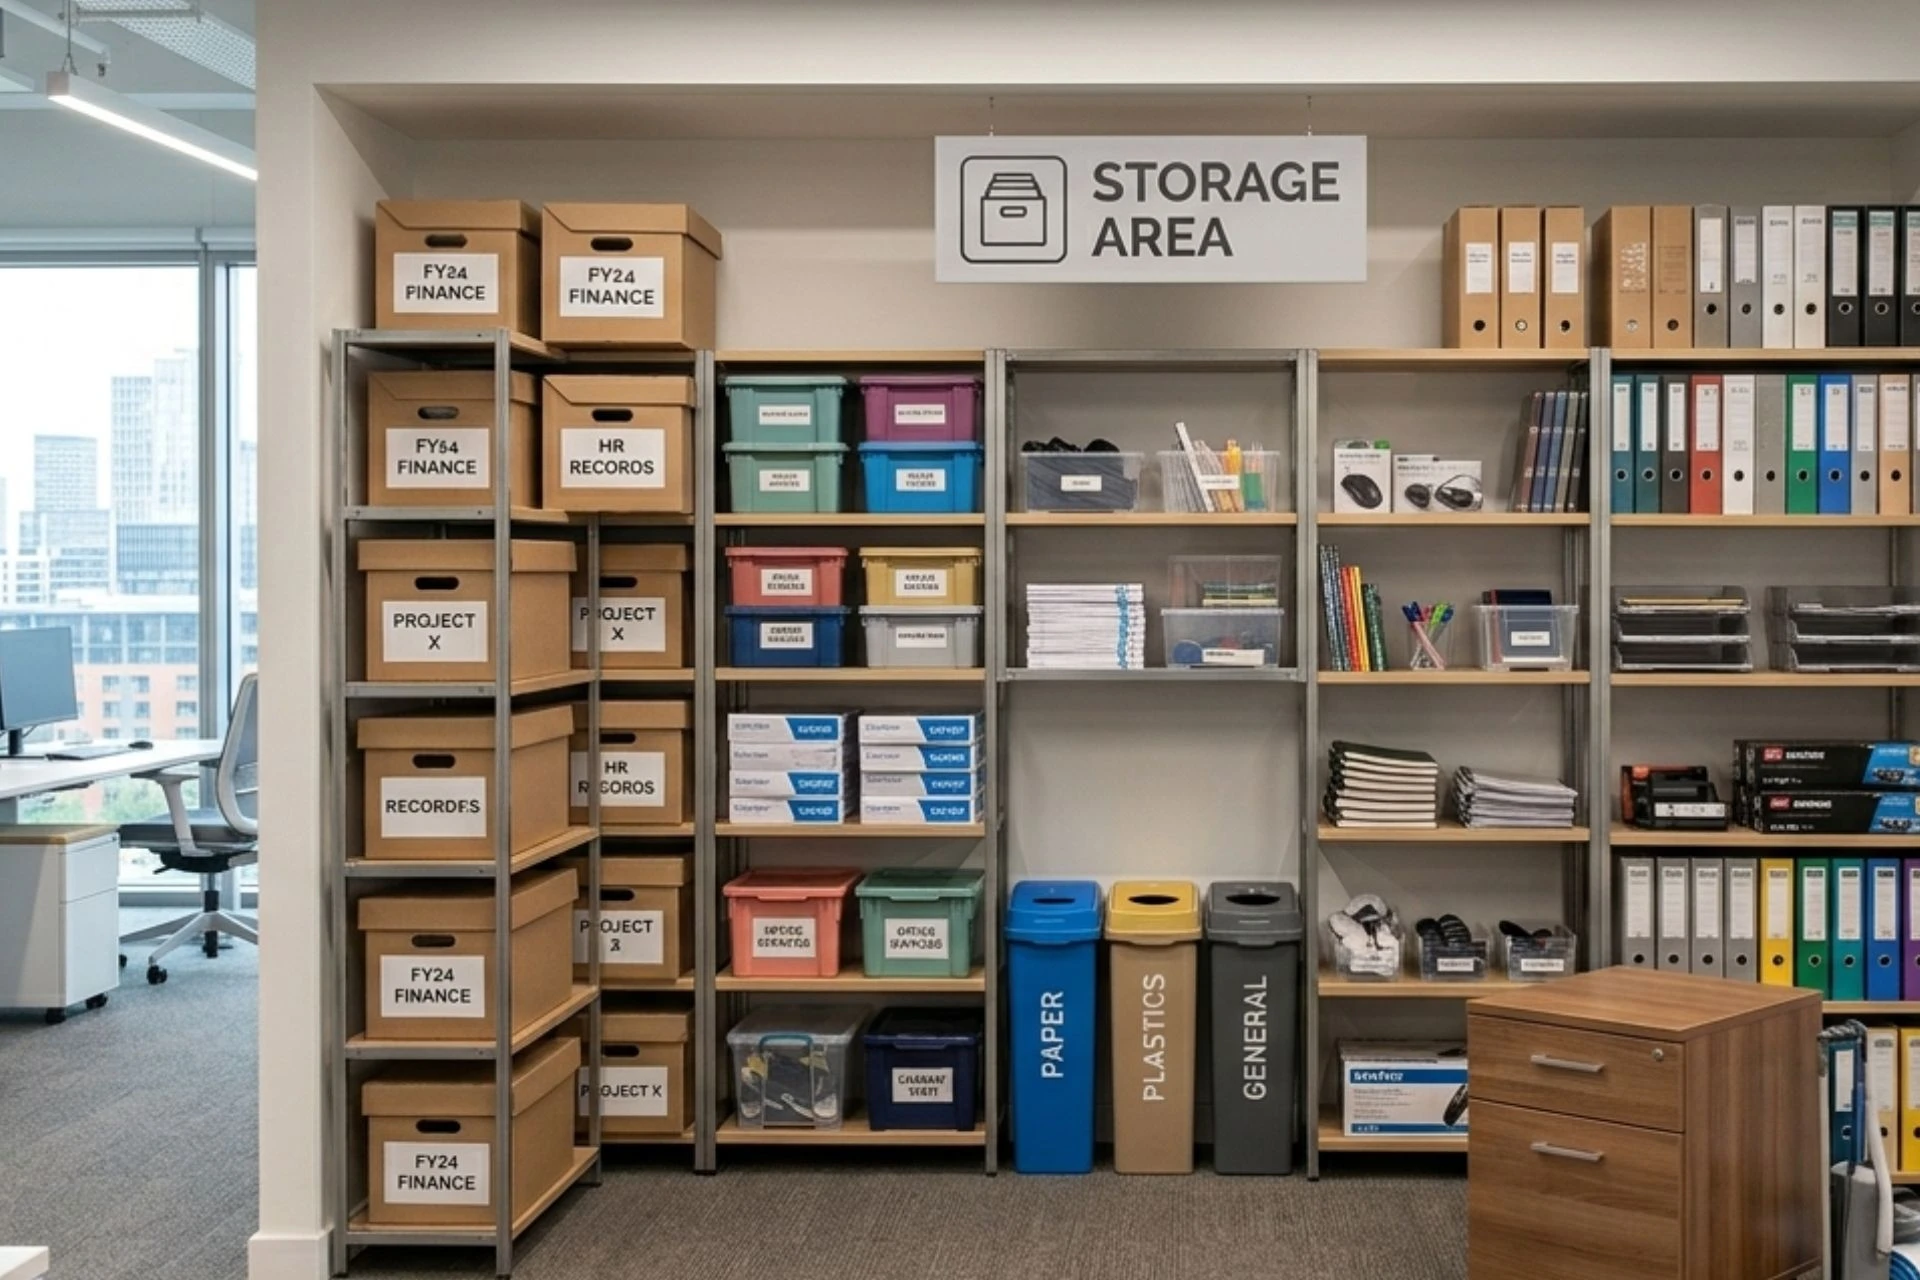
Large or scattered storage areas waste floor space. Centralizing storage in one controlled zone frees space without reducing on-site capacity.
Storage tends to expand to fill whatever space is given to it. Here are a few practical ways to keep it under control:
- Audit current inventory turnover and remove any items that haven't moved in 90 days.
- Use vertical storage systems to reduce floor area without reducing capacity.
- Consider off-site storage for items that don't need to be on the premises daily.
Source: Gemini
4. Consider the Flow of Your Business
Poor traffic flow adds friction to daily operations. Map how employees, visitors, and goods move through the space separately before committing to a layout. Pinch points are far cheaper to fix on paper than on site.
Trace three separate paths through your floor plan before finalizing anything:
- Staff interaction paths: Analyze how employees move between workstations, quiet zones, desks, meeting rooms, and shared facilities throughout the day.
- Client and visitor journeys: Check the path from entry to reception to meeting areas, and whether it passes through operational areas it shouldn’t.
- Service and logistics flow: Assess how goods, equipment, and maintenance personnel move through the space without disrupting daily operations.
FAQs About Building a Business Floor Plan for Your Office
Key Takeaways
- A functional office floor plan reduces wasted space, supports operational flow, and makes future expansion easier to manage.
- Multipurpose spaces reduce the total square footage needed without limiting what the space can do.
- Removing redundant areas and consolidating similar functions frees up room for workstations, meeting areas, or service zones that add direct value.
- Grouping wet areas, storage, and service zones together lowers construction costs and simplifies building systems.
- Mapping employee, visitor, and delivery traffic separately before finalizing a layout reveals pinch points that are far cheaper to fix on paper than on site.
Implement Your Perfect Office Floor Plan
Your floor plan determines how your team works, how clients experience your space, and how much a future expansion will cost you. Let’s get it right from the start.
HI-Performance Construction manages commercial projects end-to-end, from initial drawings and permits through to final build across the GTA.
Get a sample estimate and talk through your project scope with our team.