5 Hybrid Office Design Ideas for Modern Teams
A well-designed hybrid office supports both in-person and remote workers without compromising either. The best hybrid office designs use flexible zones, acoustic solutions, bookable workstations, and video-first meeting rooms to accommodate remote team members.
Many offices today are still designed for a pre-remote work era, with assigned desks and rows of workstations built on the assumption that everyone shows up every day. That model no longer matches how most teams work: about one in 10 Canadian workers has a hybrid arrangement, and the share of employers offering some form of flexible schedule is far higher still.
When even a portion of your staff is remote on any given morning, a space designed for 100% daily occupancy starts working against you. Hybrid office design addresses this by rethinking how office space gets used, not how much of it you have.
As a design-build firm based in Toronto, we at HI-Performance Construction know what makes hybrid office design work. Here are five ideas for teams split between home and the office.
What Makes Hybrid Office Design Different?
The hybrid office model optimizes for activity. The traditional office optimizes for headcount. This difference matters because remote workers and in-office staff don't use the office space the same way.
When people come in, they typically come in for a reason: in-person collaboration, client meetings, onboarding, or the human connection that remote work doesn't provide. The office needs to support those reasons well, or workers will stop coming in at all.
5 Modern Office Designs For Hybrid Teams That Work
Designing the hybrid office comes down to creating flexible zones, bookable desks, acoustic privacy, video-first meeting rooms, and dedicated social spaces. All five work whether you’re planning a full office renovation or a smaller fit-out.
1. Flexible Zone Layout
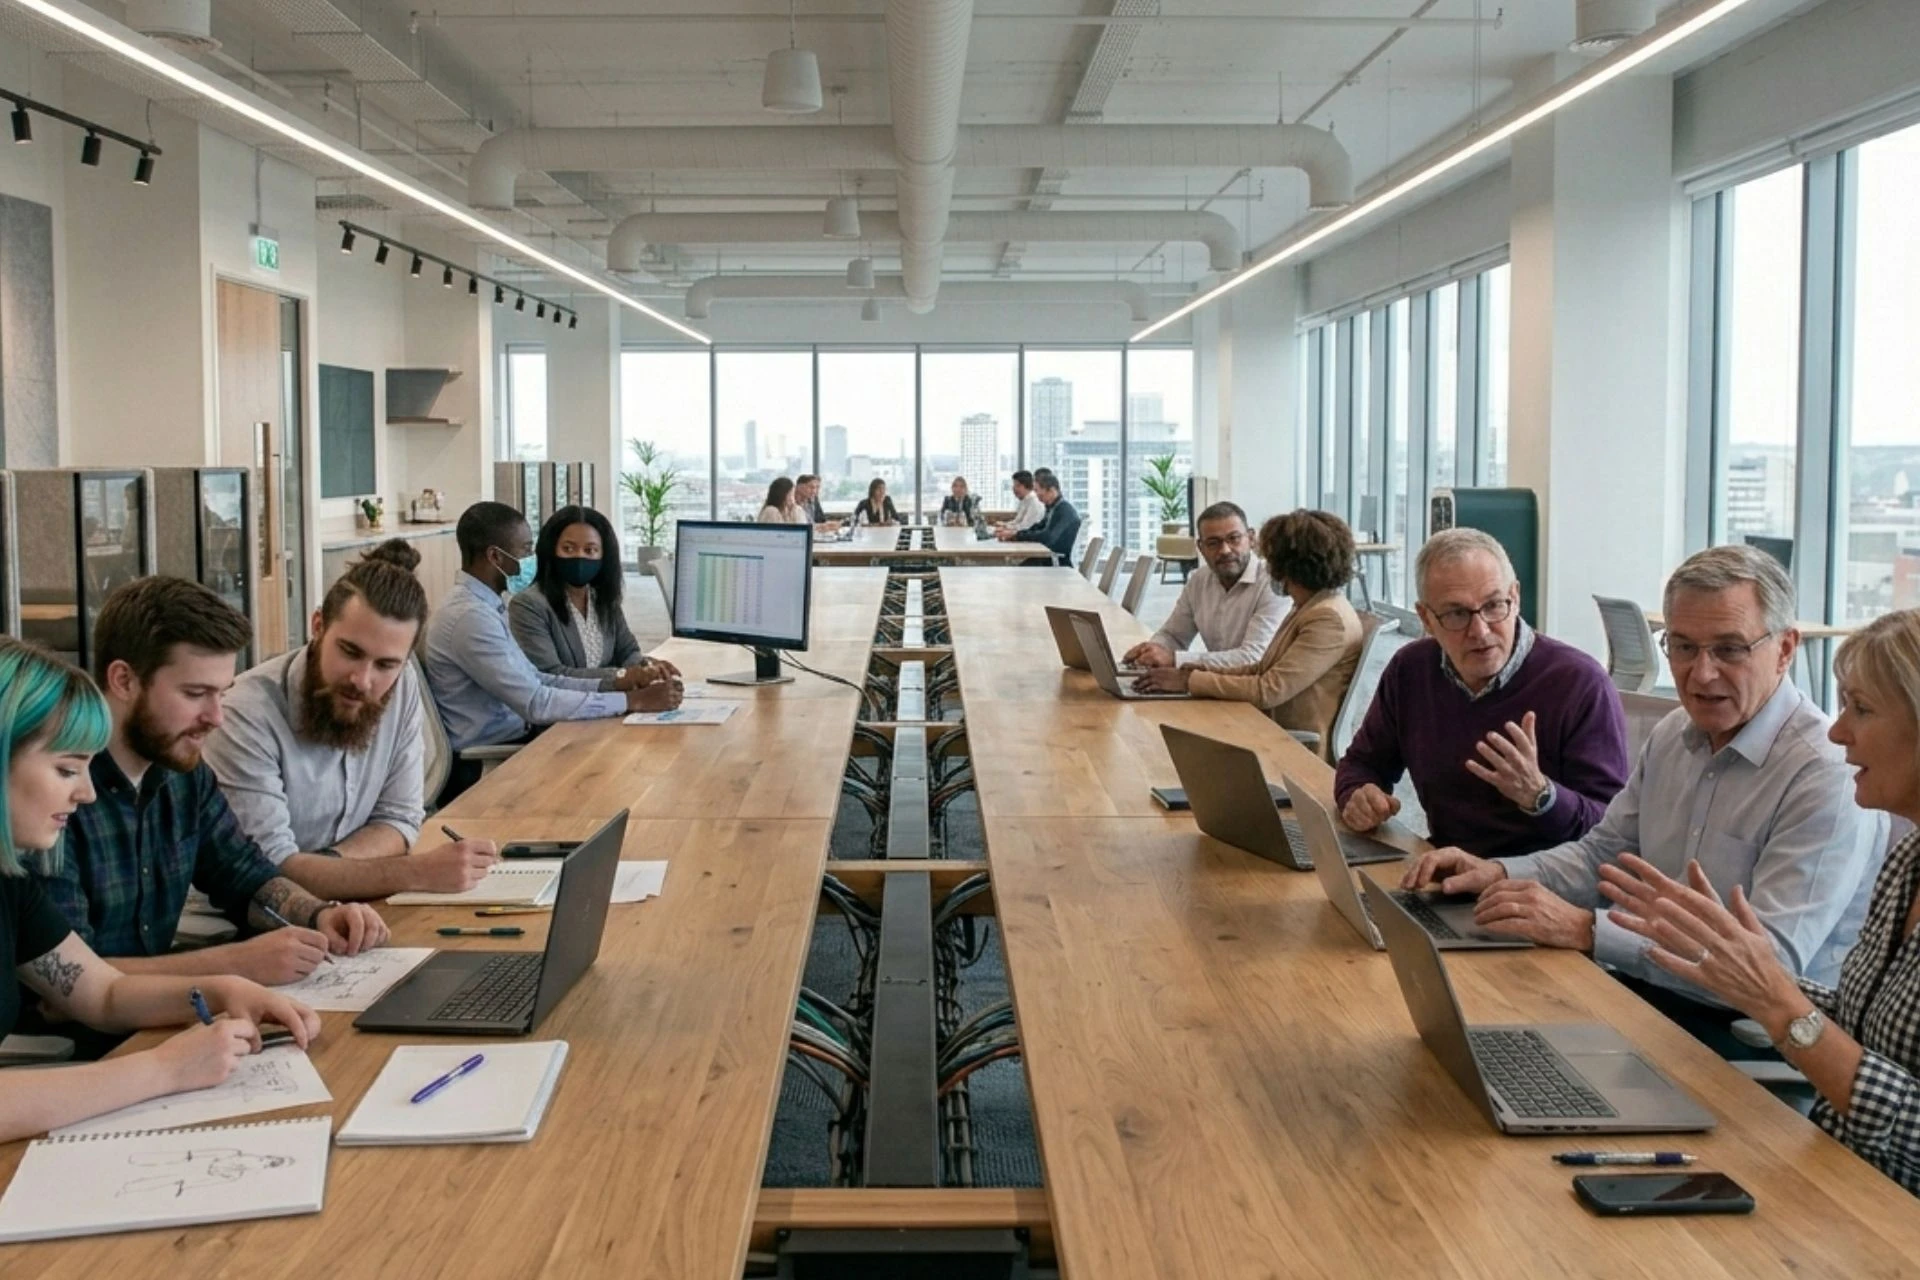
Divide the floor by activity, not department. A hybrid office layout typically needs three distinct zones: open collaborative spaces for teamwork and informal meetings, quiet zones for focused work, and social flexible spaces for casual interaction.
The key decision is how much space to allocate to each. A hybrid team that comes in primarily for in-person collaboration needs more open zones. A team that comes in for focused work needs more quiet zones. Your utilization data, if you're tracking it, tells you which. Modular furniture and flexible furniture let you adjust the balance as your hybrid teams' patterns shift.
In Ontario, commercial office fit-outs typically plan zone ratios during the design phase, before construction begins, because reconfiguring physical spaces after the fact is expensive.
Source: Gemini
2. Bookable Hot-Desking with Technology Integration
Assigned desks make little sense when average office occupancy sits around 55% on low days. Hot desking with a booking system reduces wasted floor space and gives facility managers real utilization data on how the office space is actually being used.
The best office design for hybrid teams only works if the physical setup supports it. Every station needs a monitor, a docking station, and built-in cable management so any employee can sit down and work effectively in under two minutes.
Occupancy sensors and room booking tools make the whole system trackable. Inconsistent setups kill adoption fast.
3. Acoustic Privacy Solutions
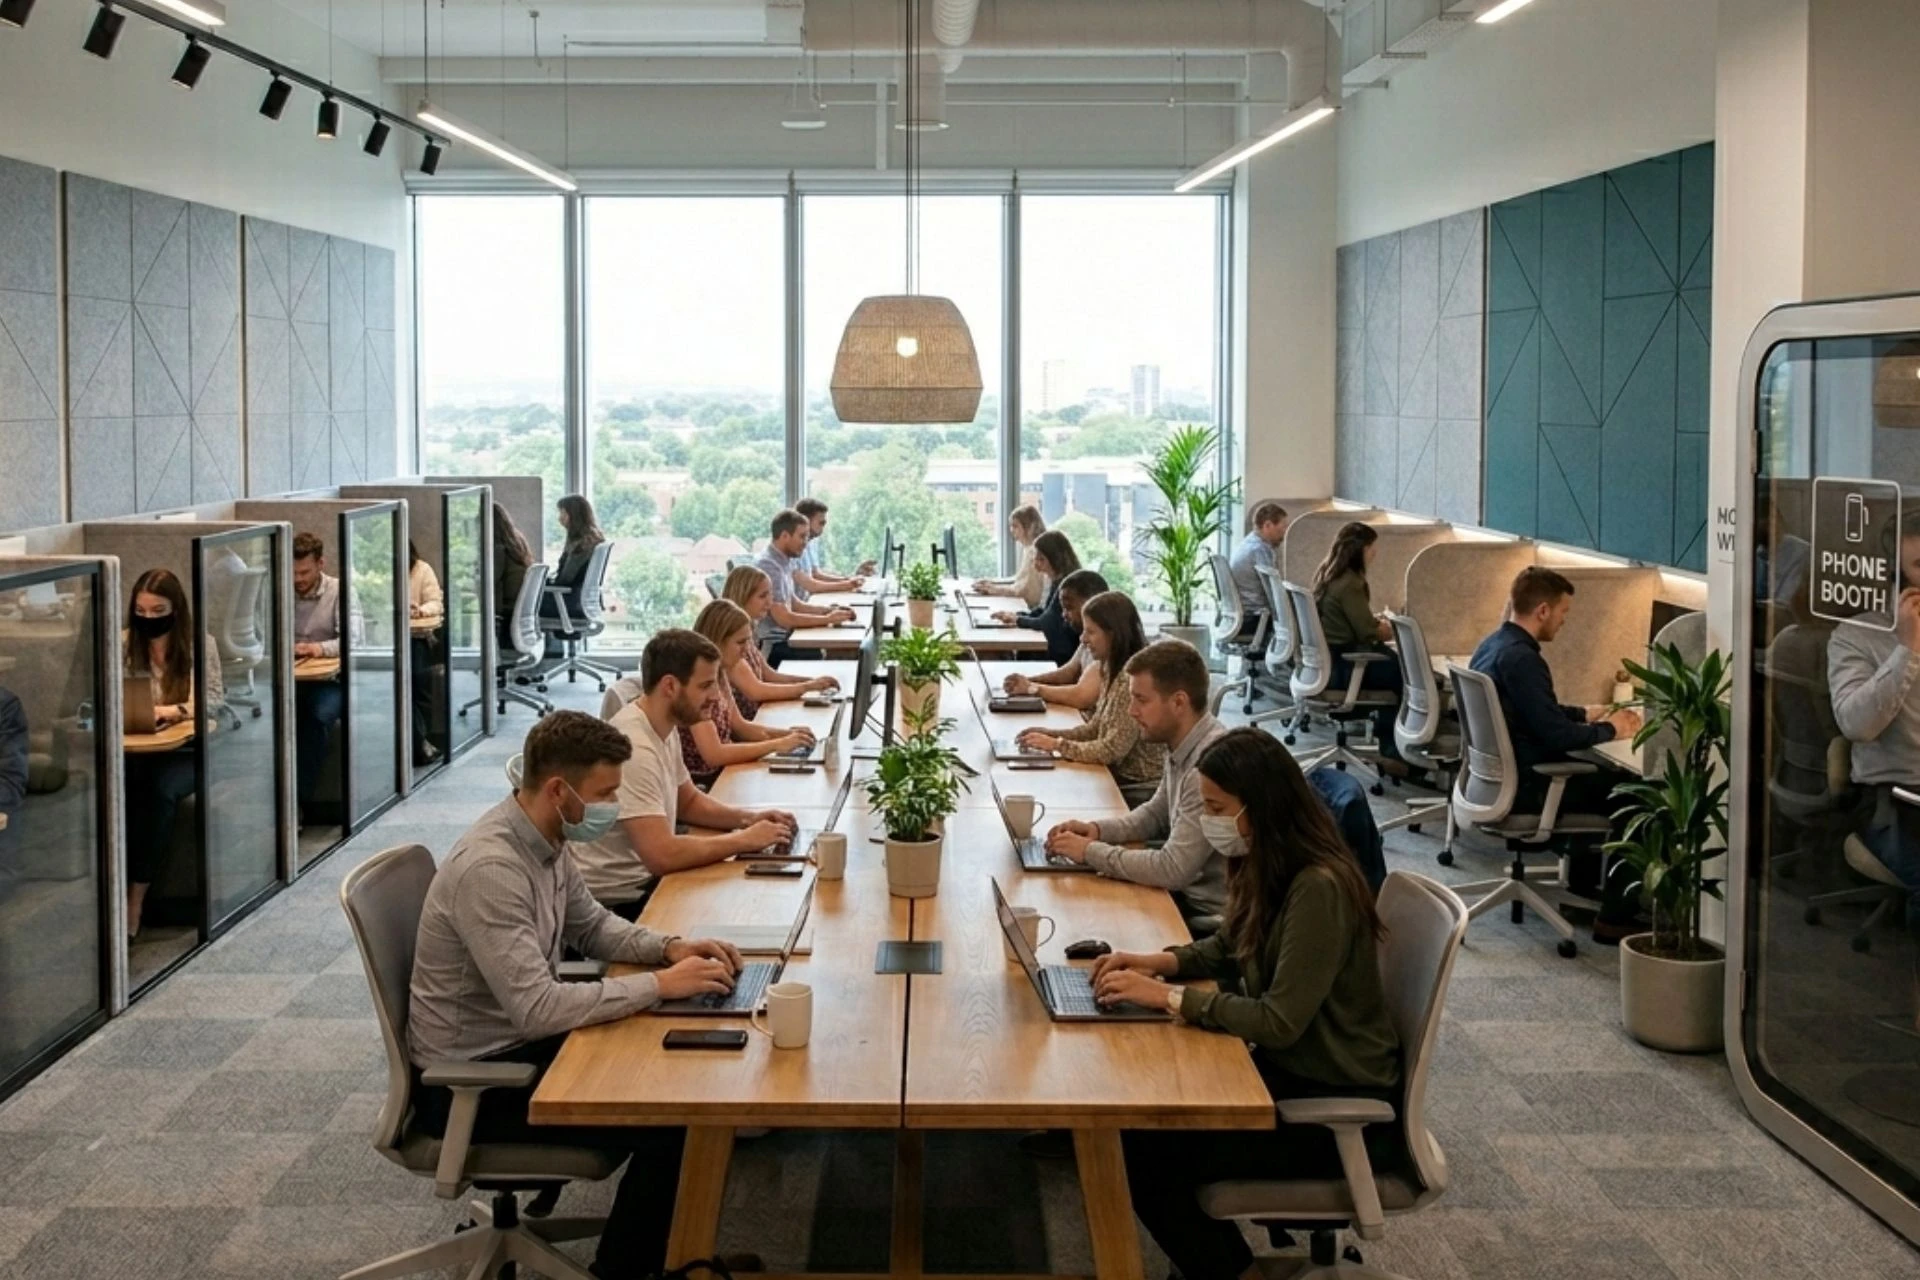
Open-plan offices are loud, and hybrid teams make that problem worse. When some people are on video conferences, and others need focused work time in the same open space, employee wellness and productivity take a hit from both sides.
Acoustic screens, pods, and phone booths provide your team with a place to make calls without disrupting the floor. Sound-absorbing panels on walls and ceilings reduce ambient noise throughout the office.
Both are modular, meaning they can be repositioned as the team grows or flexible working patterns change, without requiring structural changes to the office.
4. Video-First Meeting Rooms
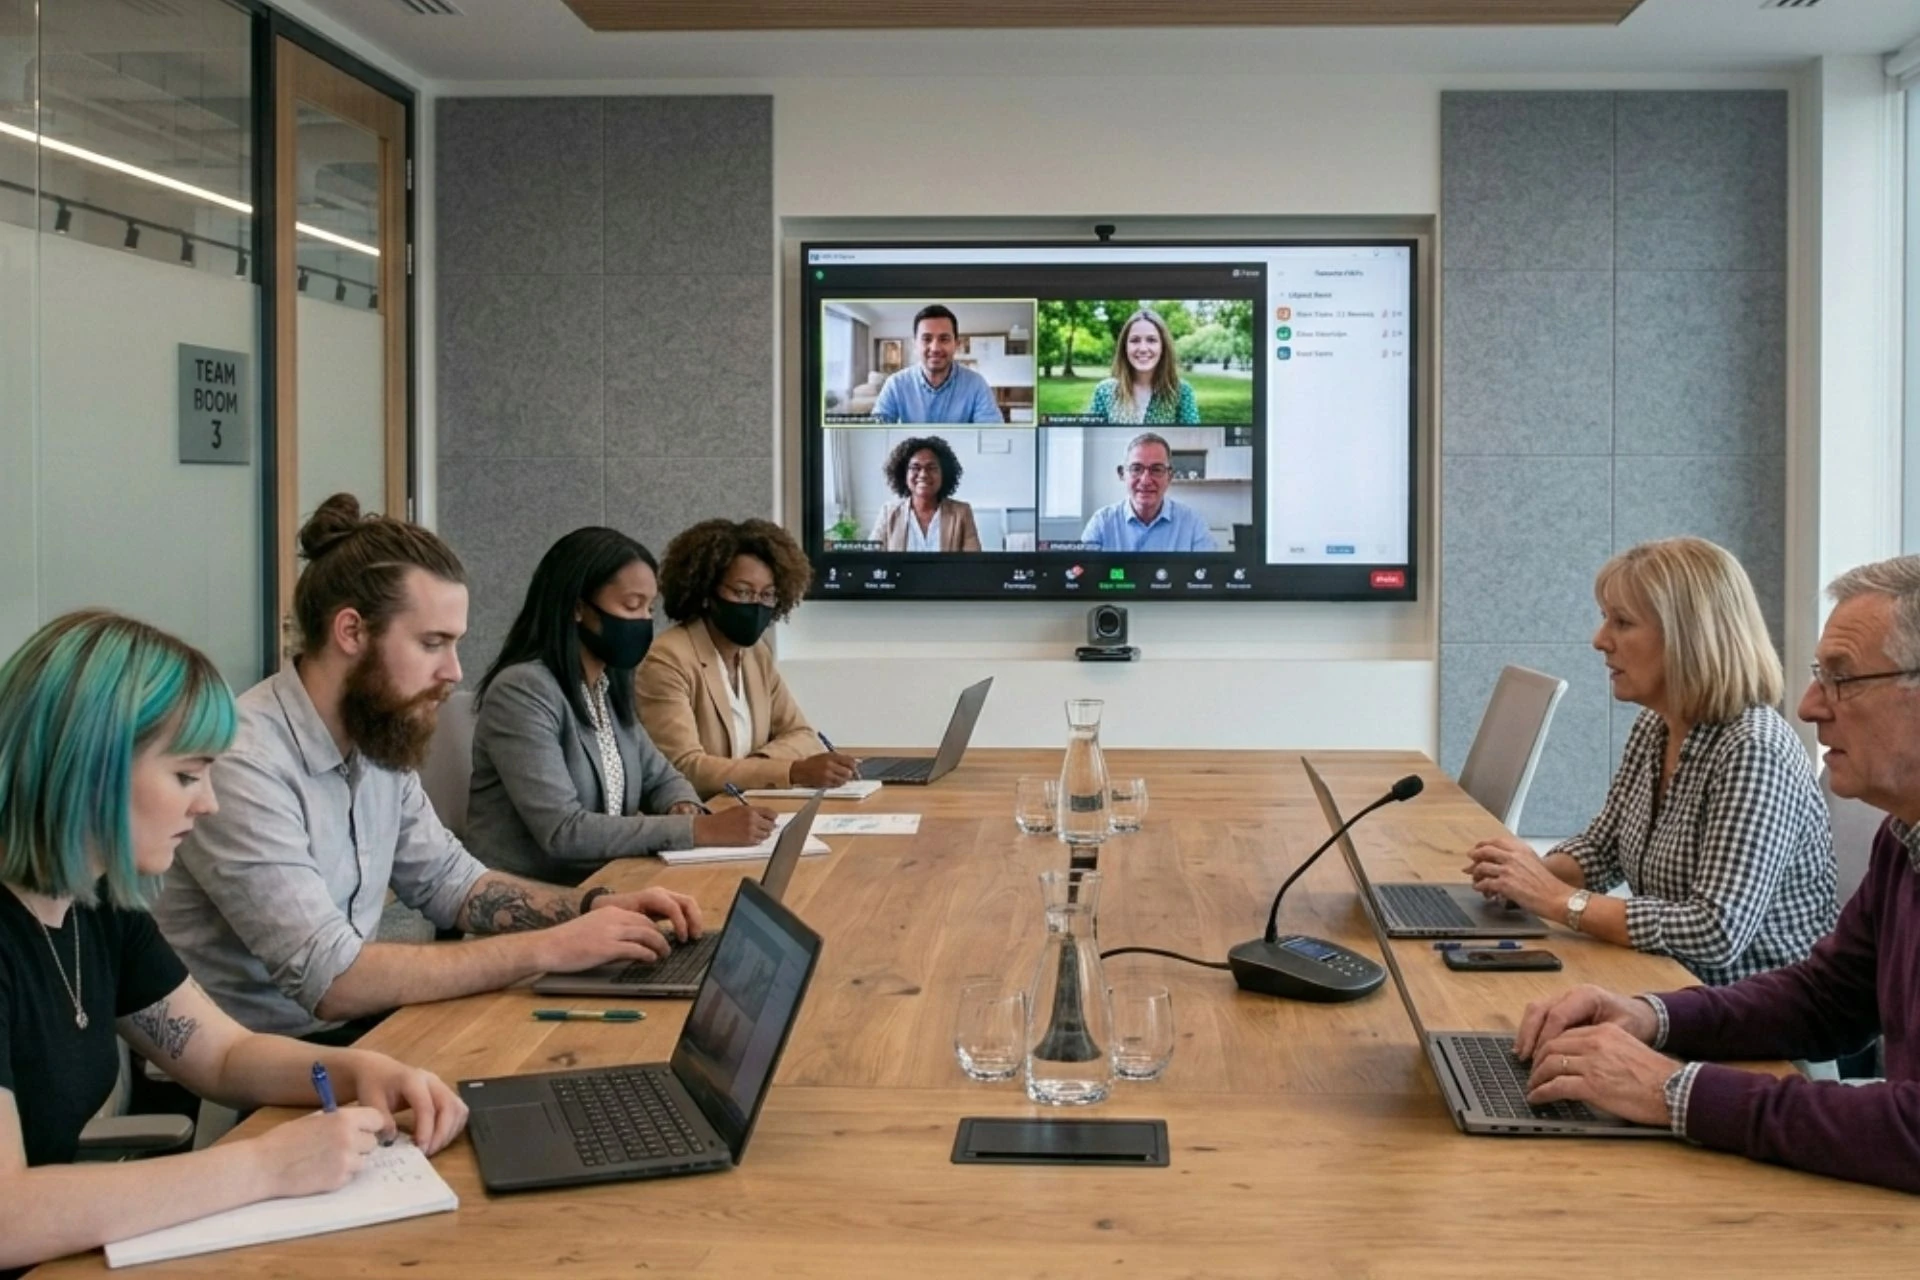
Hybrid teams need video-first meeting rooms to accommodate both remote and in-office colleagues who need to see and hear each other clearly for good communication.
To create a video-first design, plan camera placement, natural light, display positioning, and acoustics specifically around how video conferences work. Zoom rooms and purpose-built hybrid collaboration setups make scheduled meetings significantly more effective for remote teams.
Source: Gemini
5. Touchdown and Social Spaces
Remote employees value the privacy of working from home, but many also report feeling isolated from their teams. As an employer, you can address this by putting people in each other’s paths rather than leaving interaction to chance.
Locate the kitchen along a main circulation route instead of a back corner, so people cross paths on the way to places. Add lounge seating or cafe-style tables nearby to give people a reason to linger. Turn a two-person conversation into a group session with a writable wall surface in a shared corridor.
These small collisions build the culture and cohesion that remote work can't replicate on its own.
FAQs About Hybrid Office Design Layout Ideas
In Summary
- Hybrid office design optimizes for the activity type of both in-person and remote workers
- Flexible zone layouts, hot desking, and acoustic solutions address the practical problems hybrid work arrangements create for physical spaces
- Video-first conference rooms need to be planned at the design stage, not added as a retrofit
- Social and touchdown collaborative workspaces draw hybrid teams into the office and support company culture and well-being
- Utilization data and occupancy sensors are the most reliable inputs for hybrid office layout and space planning decisions
Design Your Hybrid Workspace Solutions From Start to Finish
A hybrid office design fit-out is a construction and planning problem as much as a design one. Zoning decisions, acoustic installations, and video-capable meeting rooms all need to be coordinated before walls go up, not after. Getting that sequencing right is what separates a hybrid office that works from one that just looks different.
HI-Performance Construction manages commercial office projects from initial drawings and permits through to final build, across the GTA, KW, Cambridge, and surrounding areas. Call us today to discuss your project requirements and get a sample estimate.