Complete Guide to Restaurant Renovation in Ontario
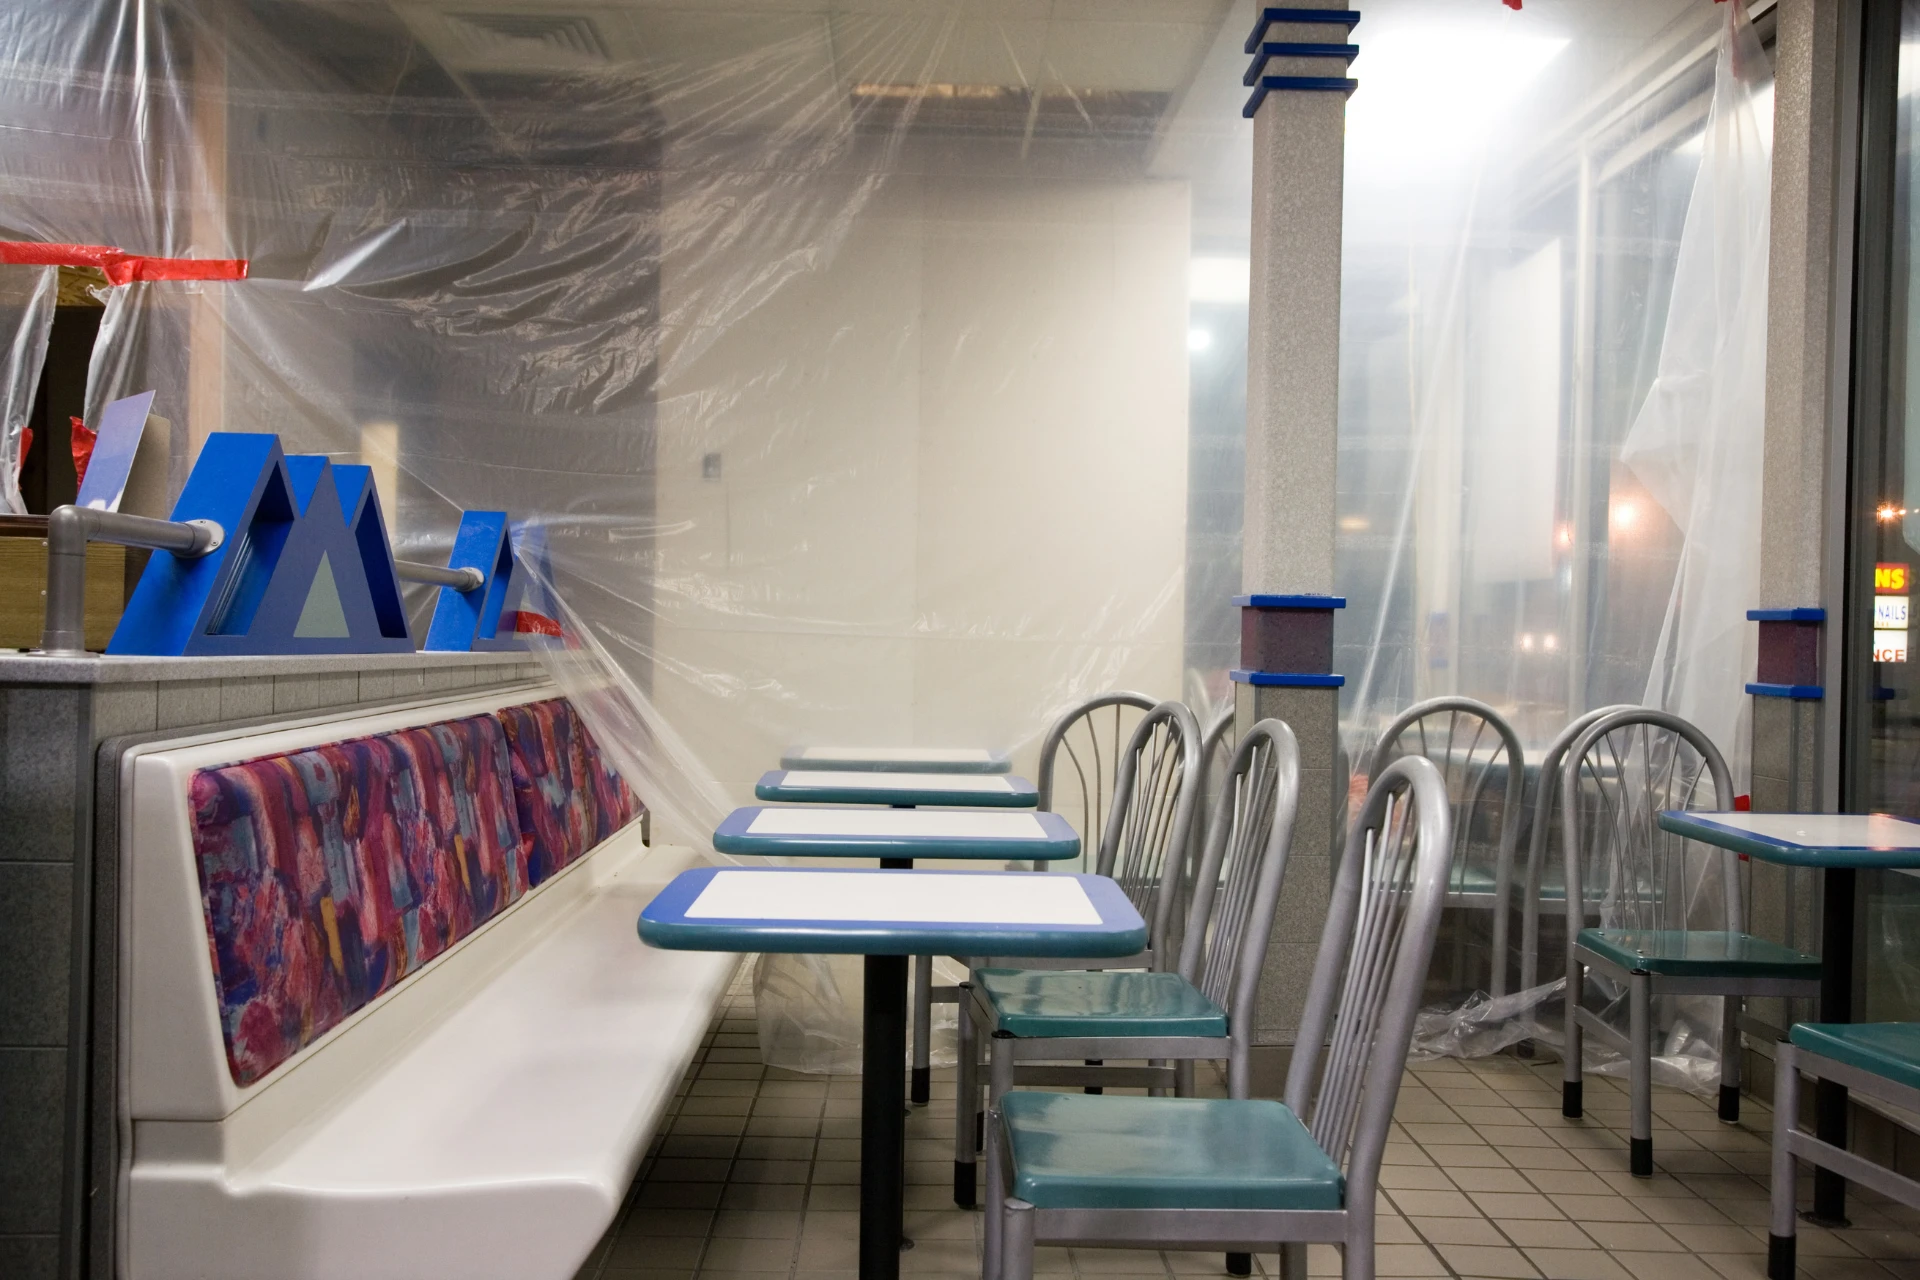
A restaurant renovation in Ontario covers front-of-house design, back-of-house systems, and permitting, typically costing $50-$400+ per square foot. Follow a clear renovation sequence and phase construction carefully to minimize downtime for your restaurant business.
Ambience shapes the dining experience. That’s why a cramped floor plan slowing service, poor kitchen flow creating bottlenecks, and a dining room that no longer fits your concept can’t stand. When your layout stops working, it’s time to renovate.
Restaurant renovations rank among the more complex construction projects: commercial kitchens must meet Ontario health and fire code requirements, front-of-house design has to balance form with functionality, and phasing has to protect operations if you’re staying open through construction.
At HI-Performance Construction, we manage commercial and industrial builds across the GTA and Ontario from initial drawings to project completion. We explain what you need to plan before starting in this guide.
What Does a Restaurant Renovation Actually Involve?
A restaurant renovation covers two environments: front of house and back of house, each with its own costs and compliance considerations.
Front of House
Front-of-house work is mostly interior design: dining areas, bar, lighting, flooring, furniture, walls, but it also affects acoustics, traffic flow, and customer experience. Changing the seating configuration or occupancy load can trigger permit requirements even without structural work.
Back of House
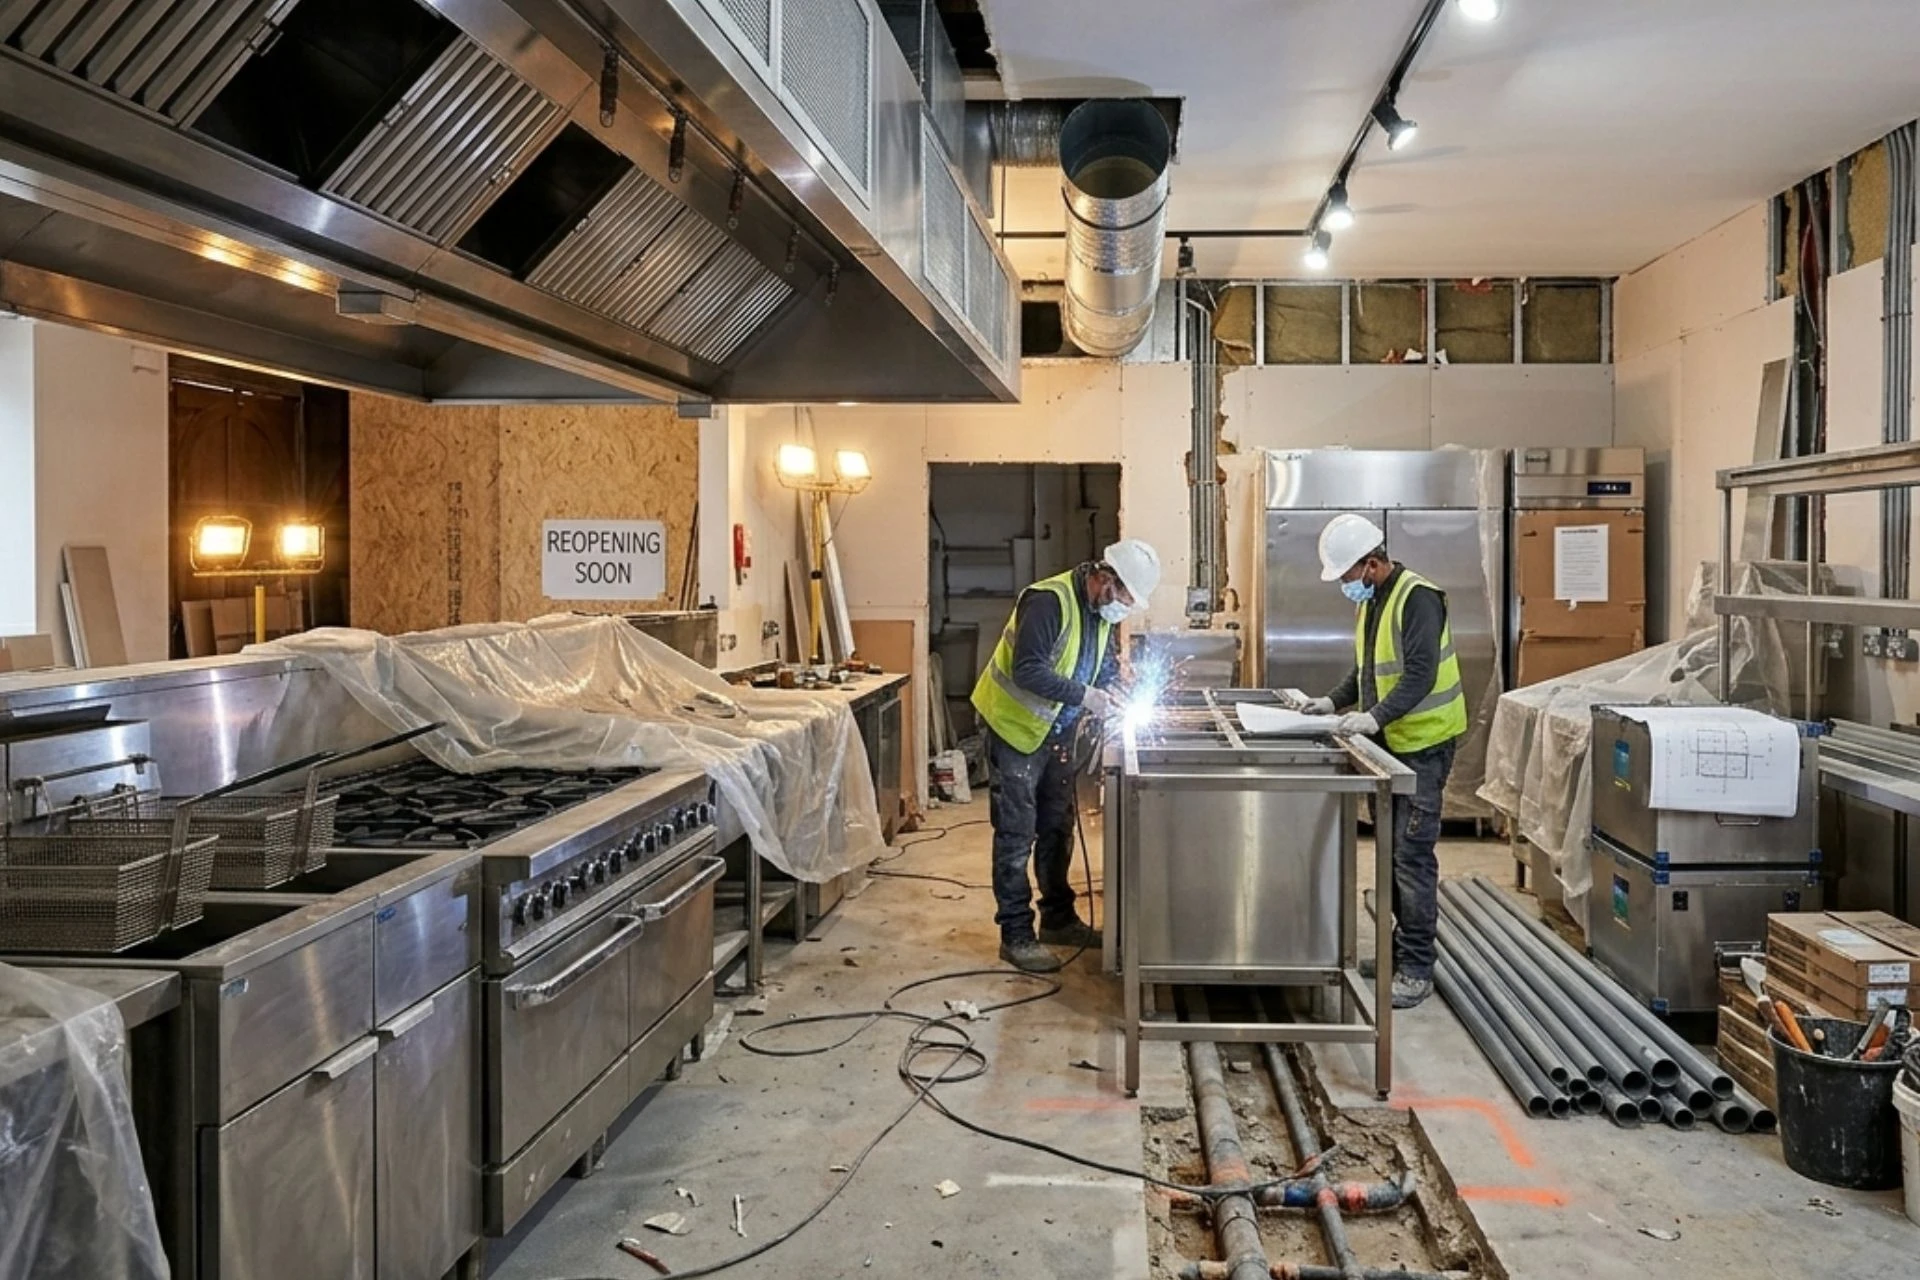
A commercial kitchen restaurant renovation involves ventilation, grease traps, plumbing, gas lines, fire safety suppression, and specialized equipment placement, all of which must meet the Ontario Building Code and local health and safety standards.
The kitchen typically accounts for the largest share of the renovation budget, given the complex work involved. Any change to its layout or systems requires a building permit plus trade permits for mechanical, electrical, and plumbing work.
Source: Gemini
How Much Does a Restaurant Renovation Cost in Ontario?
Restaurant renovation costs in Ontario generally range from $50 to $400+ per square foot, depending on scope. These are general planning estimates, not a single hard benchmark. See the GTA comparison below for outside context.
Altus Group’s 2025 Canadian Cost Guide puts new retail construction in the GTA at $275 to $480 per square foot. That’s new-build pricing, but it works as a rough ceiling: a full gut renovation that reuses the existing shell typically costs less than building new. Cosmetic and mid-range work costs less still.
Toronto-area projects run higher than the rest of Ontario due to higher labour rates and permit fees. Hidden issues like outdated wiring, plumbing deficiencies, or structural problems often surface after demolition begins, so budget a contingency, with older Toronto buildings needing a larger one.
Required Permits for Commercial Kitchen Restaurant Renovation in Ontario
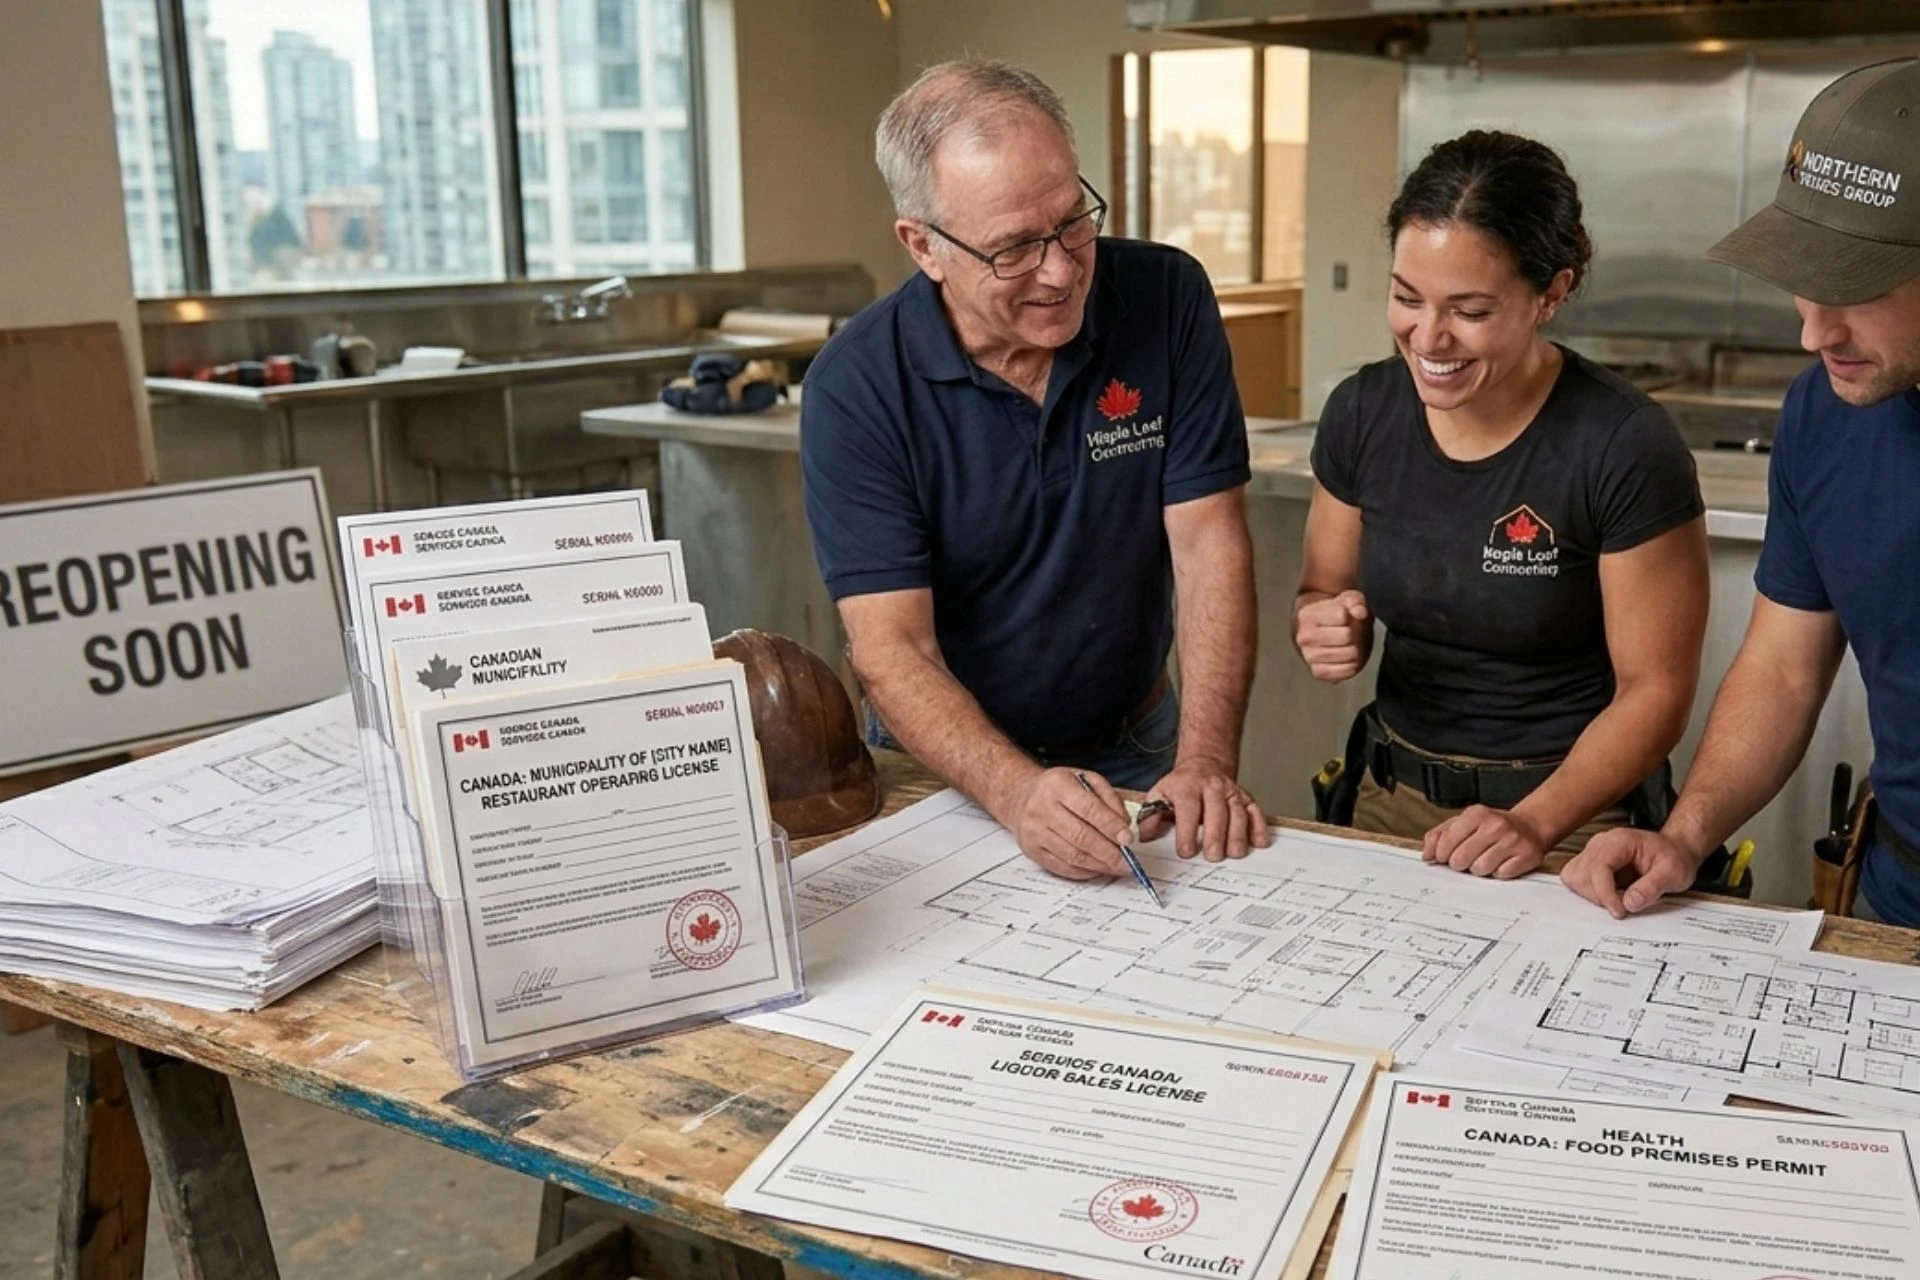
Most restaurant renovations require a building permit, plus separate trade permits for any plumbing, HVAC, or electrical work. Approval from Toronto Public Health (TPH) is also required before work begins.
Under the Ontario Building Code, a building permit is required if your renovation changes the occupancy load, alters the kitchen equipment layout, or touches any building system. Restaurants fall under Group A, Division 2, which carries specific requirements for fire separation, exit provisions, and ventilation.
Confirm permit requirements with your municipality before planning begins. A compliance issue found after drawings are complete is an expensive problem.
Source: Gemini
How to Renovate a Restaurant?
To renovate a restaurant, audit your space, lock in scope, secure permits, phase construction to protect operations, then complete finishing work and inspections. Skipping or reordering these steps is where most projects run into delays and cost overruns.
- Audit your space first. Walk the floor as a guest, server, and cook. Check kitchen workflow, seating capacity, traffic flow, and the condition of HVAC, plumbing, and electrical before design begins.
- Lock in your scope. Secure changes before permits are submitted. They restart the review clock after that, and cost the most once construction starts.
- Secure permits before breaking ground. Submit complete drawings and coordinate health unit approval for kitchen changes in parallel. Incomplete applications are the most common source of delays.
- Build in phases where possible. If the restaurant stays open during construction, phase the work to protect continuity. Front-of-house and back-of-house often need separate scheduling.
- Complete finishing work and inspections. Electrical, plumbing, mechanical, and occupancy inspections happen before reopening. Budget time, since inspections don't always pass on the first attempt.
Tip: A design-build approach streamlines the process. When the same team handles drawings and construction, design decisions account for costs and codes from day one.
Learn more: What is Design Build Construction?
FAQs About Restaurant Renovation in Ontario
In Summary
- Restaurant renovations cover front-of-house design and back-of-house compliance, each with its own costs and permit requirements.
- Costs in Ontario range from $50 per square foot for a cosmetic refresh to $400+ for a full gut renovation, with Toronto projects running higher due to labour rates and permit fees.
- Permit processing is the leading cause of delays. An incomplete application or a zoning issue discovered late can add months to your timeline
- Lock in your project's scope before design begins, and choose a contractor who manages both design and construction under one contract.
Plan Your Restaurant Renovation From Start to Project Completion
A restaurant renovation carries the same design, permit, and construction rigour as any other commercial project, plus health regulations and operational continuity. Decisions made in planning determine whether it comes in on time and on budget.
HI-Performance Construction manages commercial and industrial restaurant renovations, start to finish: drawings, permits, and construction under one contract, so nothing falls through the cracks between design and build.
If you're planning a restaurant renovation in the GTA, Kitchener-Waterloo, or Cambridge and want a clear picture of your project's scope before committing to a budget, call us today for a sample estimate.