Building Permit Delays: Common Causes & How to Keep Your Build Moving
Most permit delays in Ontario stem from incomplete applications, zoning conflicts, deficient drawings, and mid-project scope changes. To prevent them, prepare thoroughly before submission and work with a contractor who manages the full process from drawings to approvals.
Building permit delays are among the most preventable causes of commercial construction setbacks. However, they’re also the most expensive.
A single missing document or unstamped drawing can push a project back by weeks, compressing lease timelines, blowing contractor schedules that were already locked in, and adding unplanned carrying costs.
For facility managers and project owners, the biggest frustration is that many of these delays were avoidable. They often stem from skipped steps, documentation gaps, and decisions made too late in the process. Here's what to watch for before your next commercial project goes to submission.
1. Additional Information Required or Incorrect Permit Applications
If your building permit application is missing documents, contains unsigned forms, has incorrect permit fees, or includes substandard drawings, the local municipality will return it. Missing even just one small section will have you starting over.
Here’s how to avoid it:
- Download and work through the municipality’s pre-submission checklist and laws before preparing your application.
- Confirm the drawing format and scale requirements directly with the building department.
- Double-check fee calculations. Incorrect amounts are a common flag.
- Ask an unbiased third party to review the application prior to submission.
2. Zoning and Land Use Conflicts
Applications whose proposed site use doesn’t align with the city’s property zoning classification will get flagged. Depending on the severity of the conflict, you’ll either have to submit a minor variance application to the Committee of Adjustment or get a full zoning amendment.
Adaptive reuse projects are especially prone to this. Converting a retail space or warehouse into a medical clinic, for example, often triggers a conflict. Medical office use is frequently classified as a separate category under municipal zoning bylaws, meaning the existing permit classification won't carry over.
To reduce permit delays due to zoning, conduct a zoning review before design begins. Confirm the permitted uses for the property with the municipality and check whether your intended use requires a variance.
3. Structural Deficiencies in Engineering Drawings
Construction plans and drawings must be stamped by a licensed engineer or architect before submission. Otherwise, they’ll get returned during the review process. A professional sign-off verifies that your structure meets all the requirements of the Ontario Building Code.
Learn how to avoid construction permit delays with these tips:
- Engage a qualified design team early.
- Verify the specific drawing requirements for your occupancy classification before your team starts producing documents.
- Confirm structural, industrial, plumbing, mechanical, and electrical drawing requirements with the building department.
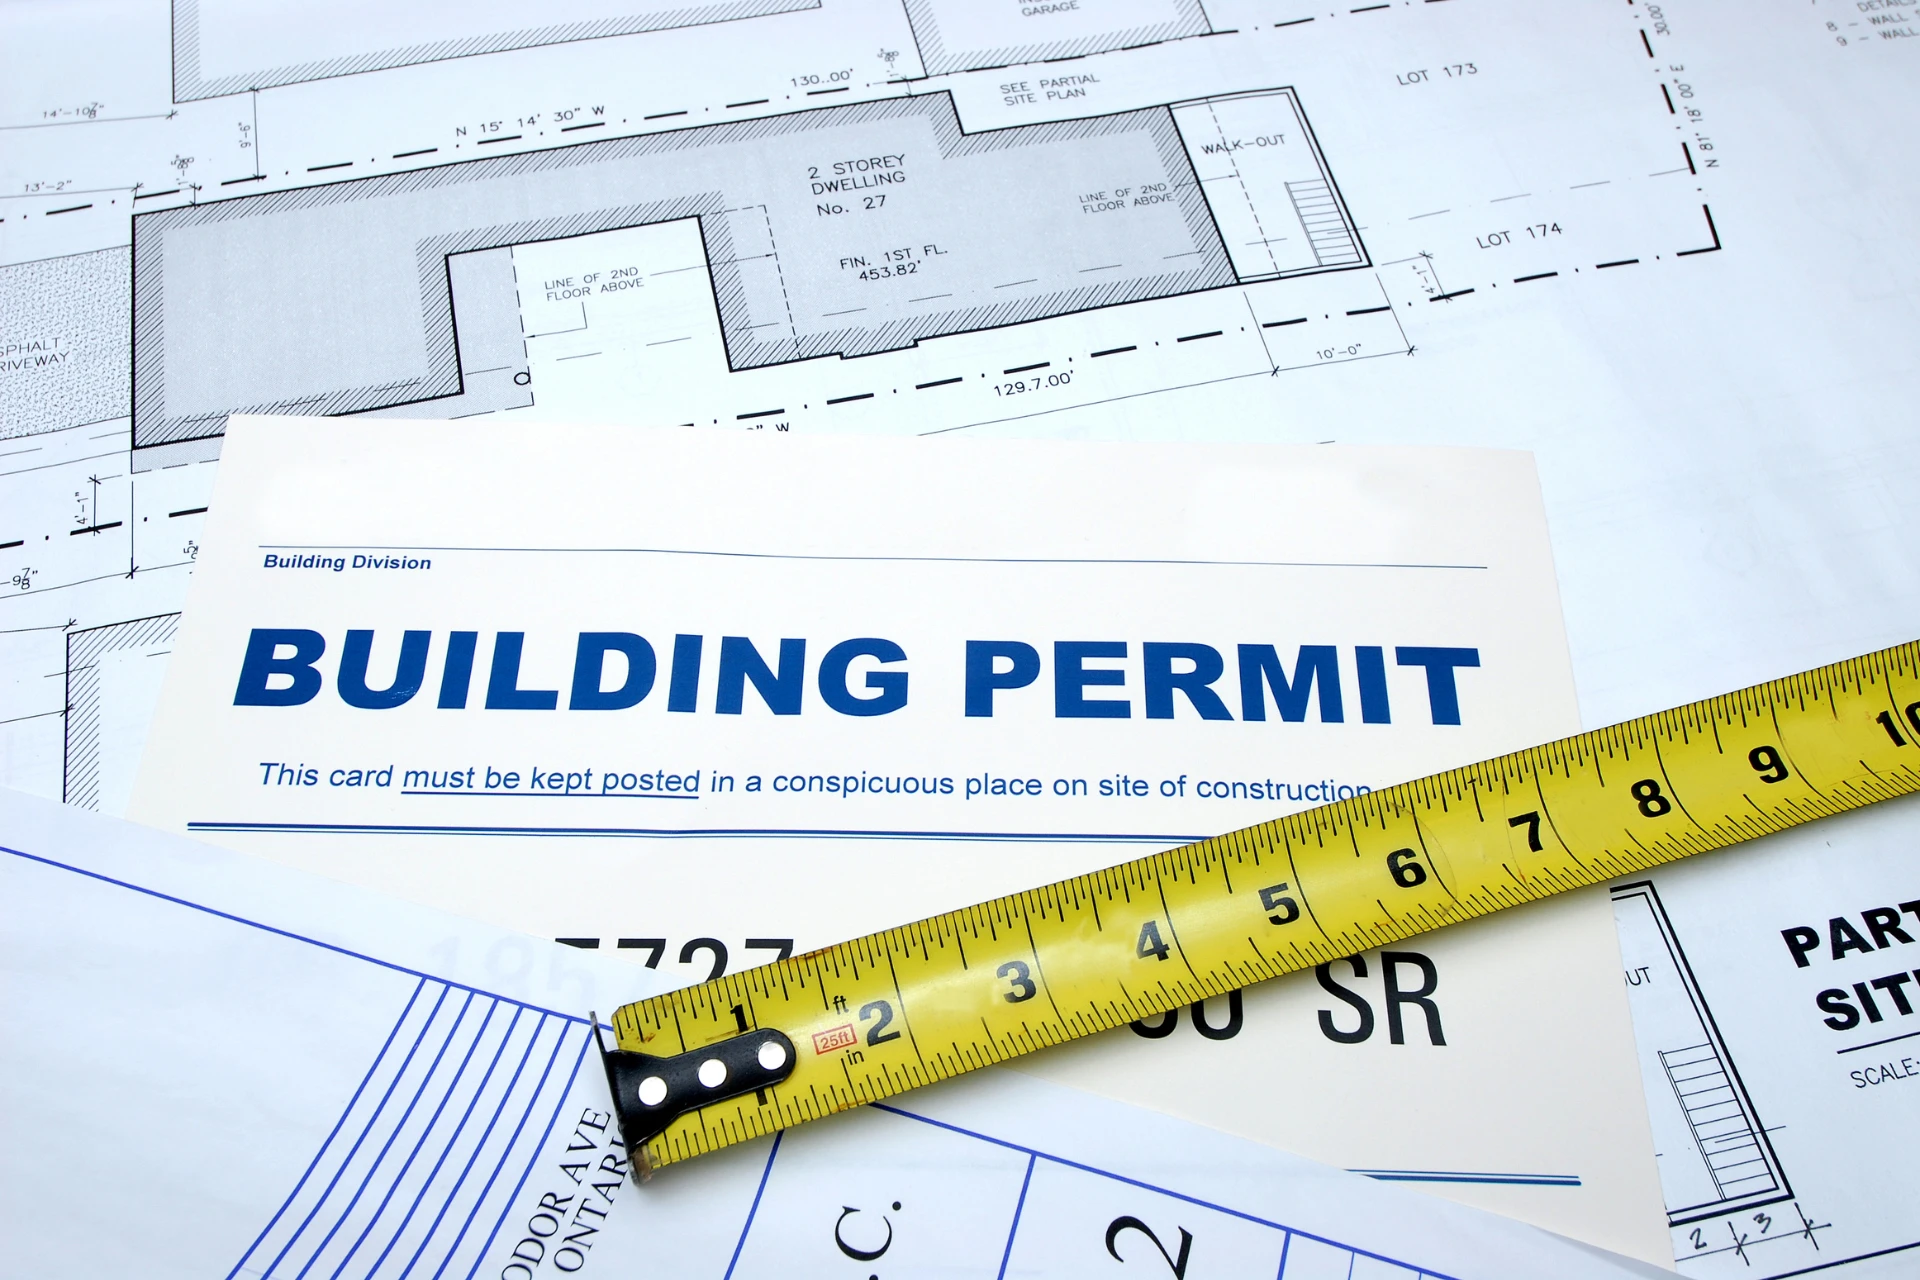
Source: Canva
4. Municipal Workload and Processing Backlogs
Ontario municipalities have their own permit processing backlogs that can still leave you waiting months for a response, even after completing the necessary preparations. While it’s beyond your control, here’s how to avoid construction permit delays.
- Submit early in the project lifecycle.
- Use Toronto's ePlan online review system, where available, to speed up the intake process.
- Request a pre-application consultation meeting with the building department before submission.
- Ask about concurrent review processes for complex applications. Some municipalities will review structural and mechanical drawings simultaneously rather than sequentially.
5. Scope or Design Changes After Submission
Changing the project scope halfway through the construction process can trigger a partial or full re-review. Revisions affecting structural elements, occupancy classification, or building systems will require a new review cycle.
While securing approvals can be an arduous and frustrating obstacle, reducing permit delays is possible with the right strategies:
- Lock in design decisions before submission.
- Consider a design-build approach to simplify the process. Having one team working on both design and construction aligns design decisions with actual construction constraints.
FAQs About Building Permit Delays in Ontario
In Summary
- Use a pre-submission checklist and work with a third-party reviewer to avoid incomplete applications.
- Schedule a zoning review to address potential land-use conflicts.
- Hire a licensed engineer or architect to stamp all your commercial drawings.
- Municipal backlogs are outside your control, but early submission, pre-application consultations, and Toronto's ePlan system help reduce wait times.
- A design-build approach reduces the risk of delays because a single team decides on both phases from the start.
Plan Your Commercial Project From Start to Finish
The most effective way to avoid building permit delays is to work with a contractor who manages the full process: drawings, submissions, compliance, and construction all under one roof. No delays, only on-time delivery at the set date.
HI-Performance Construction is a commercial and industrial interior contractor serving the GTA with 20+ years of experience. We handle projects end-to-end, from initial drawings to the final build.
Call us today for a sample estimate. Throw around some ideas with our team to assess everything you need to get started.